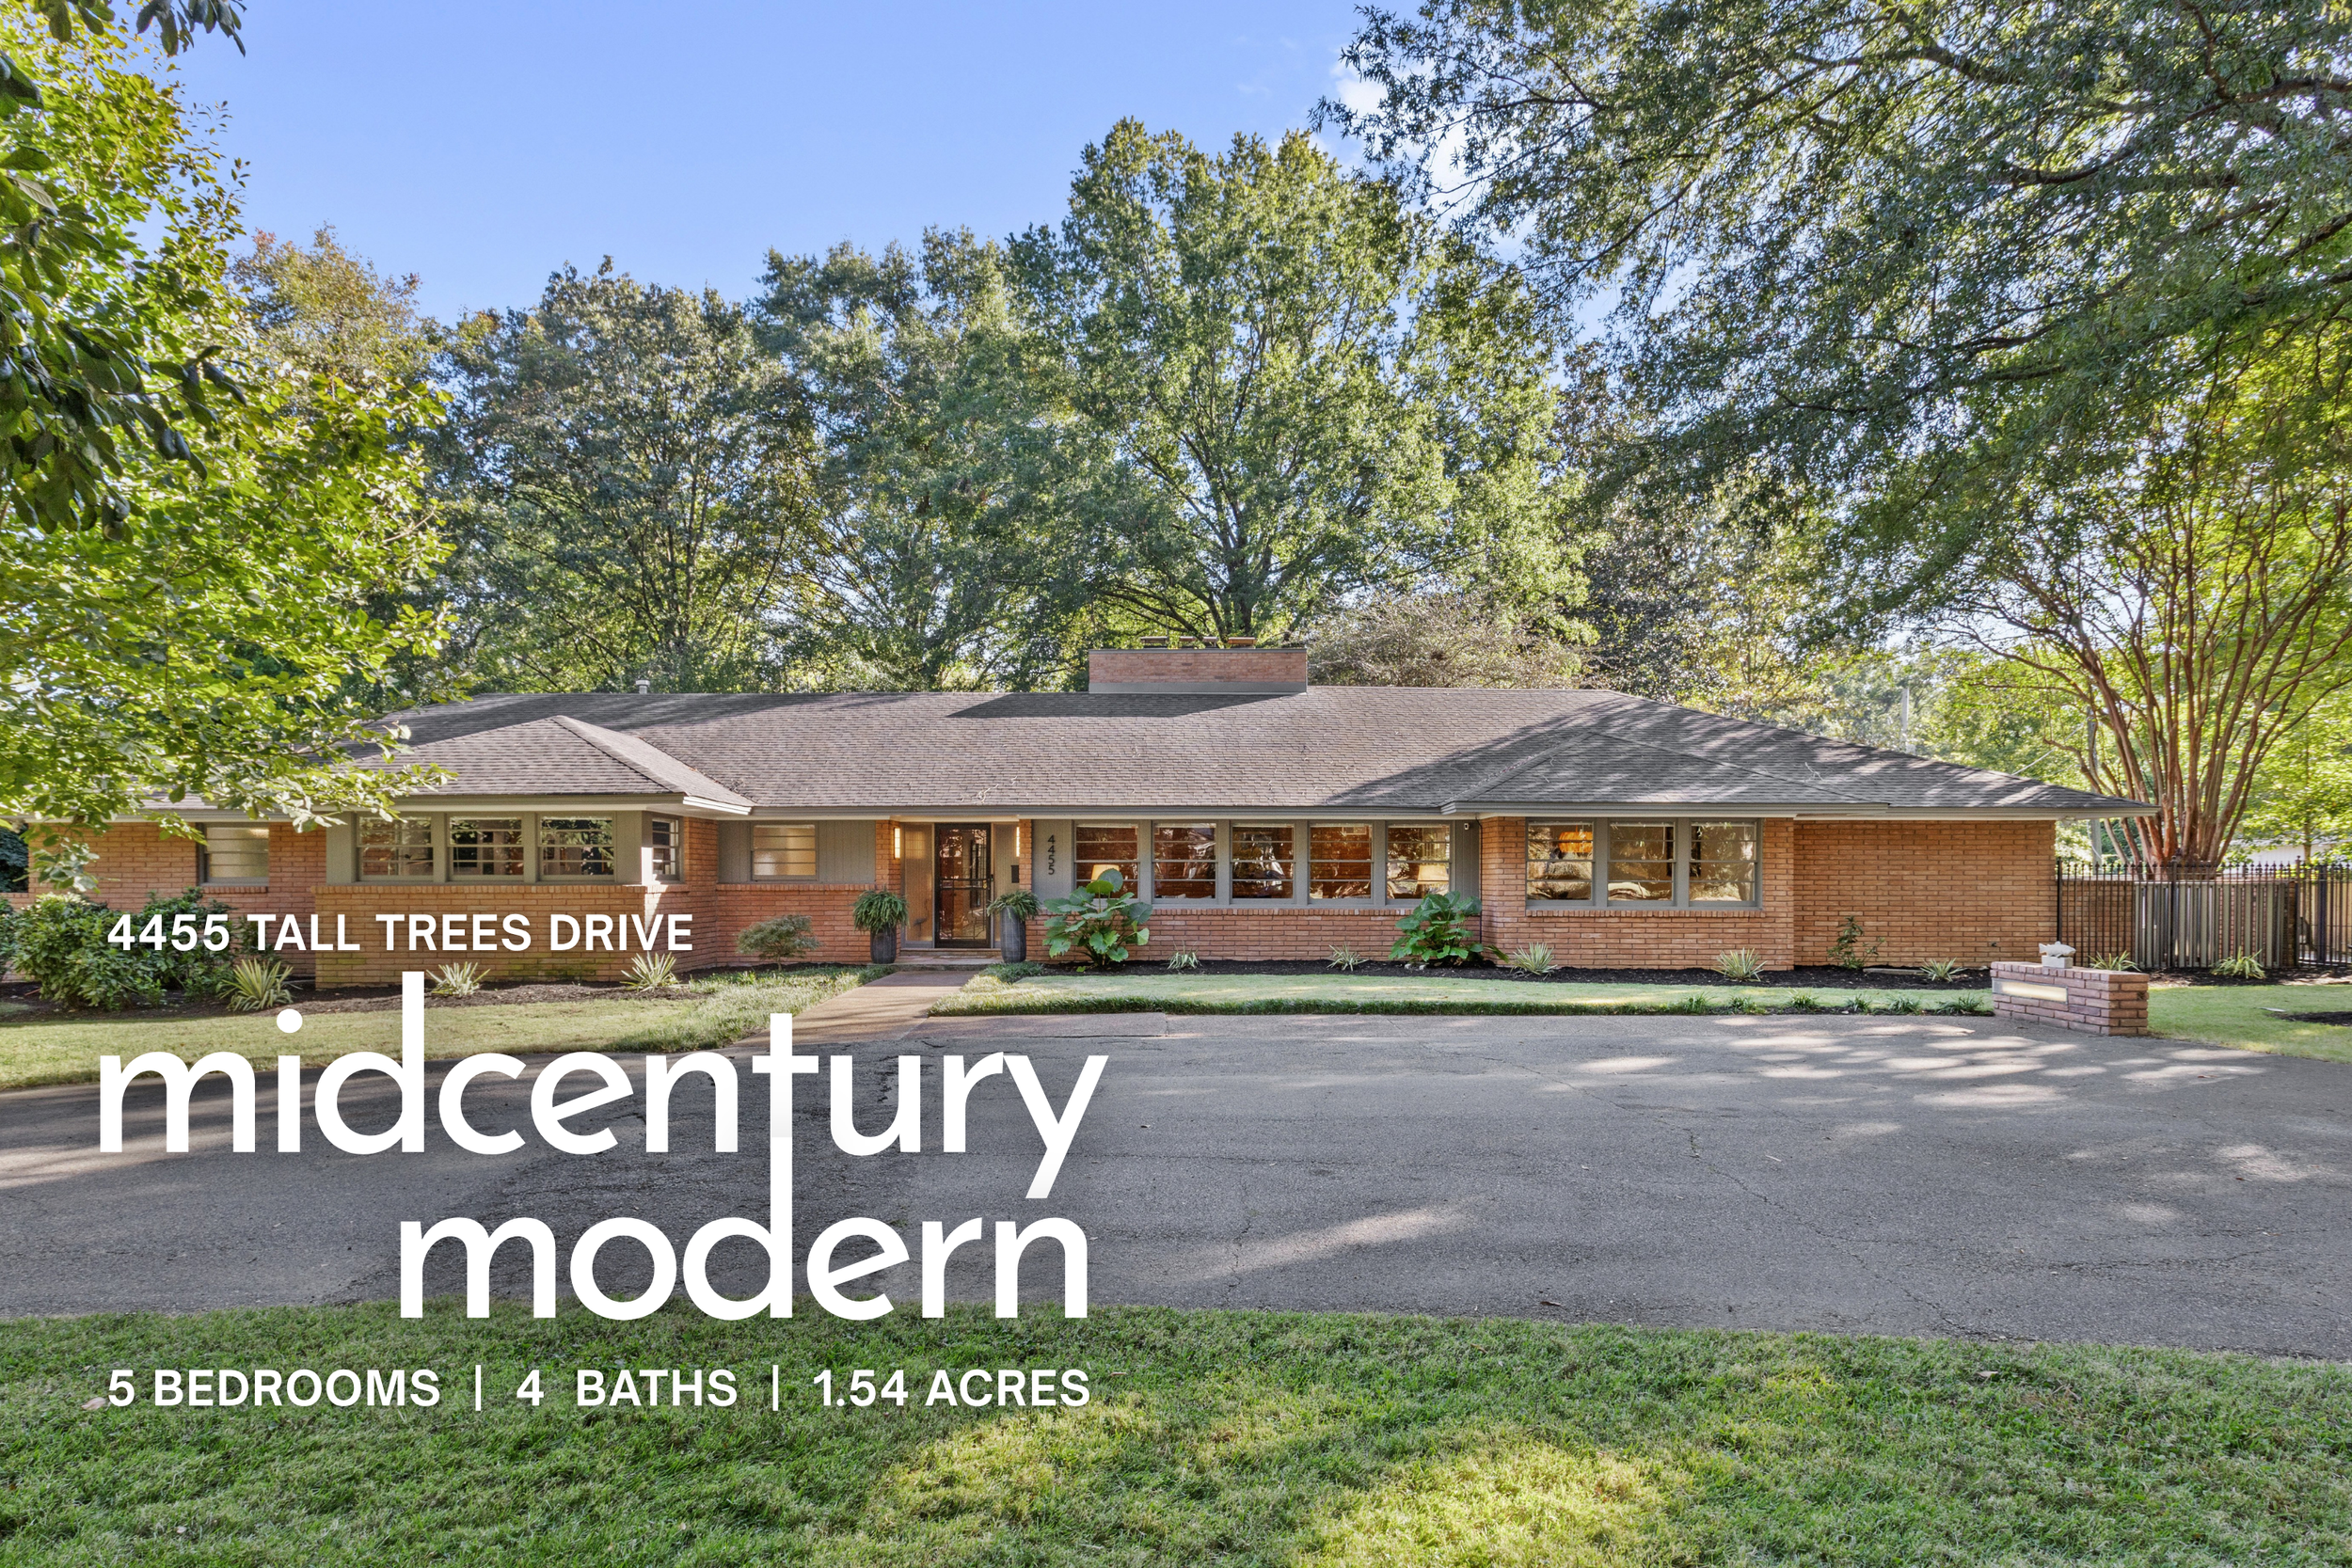
Near Harding, The Dixon, and Botanical Gardens
Five bedrooms, four baths, and 1.54 acres of serenity for $695,000
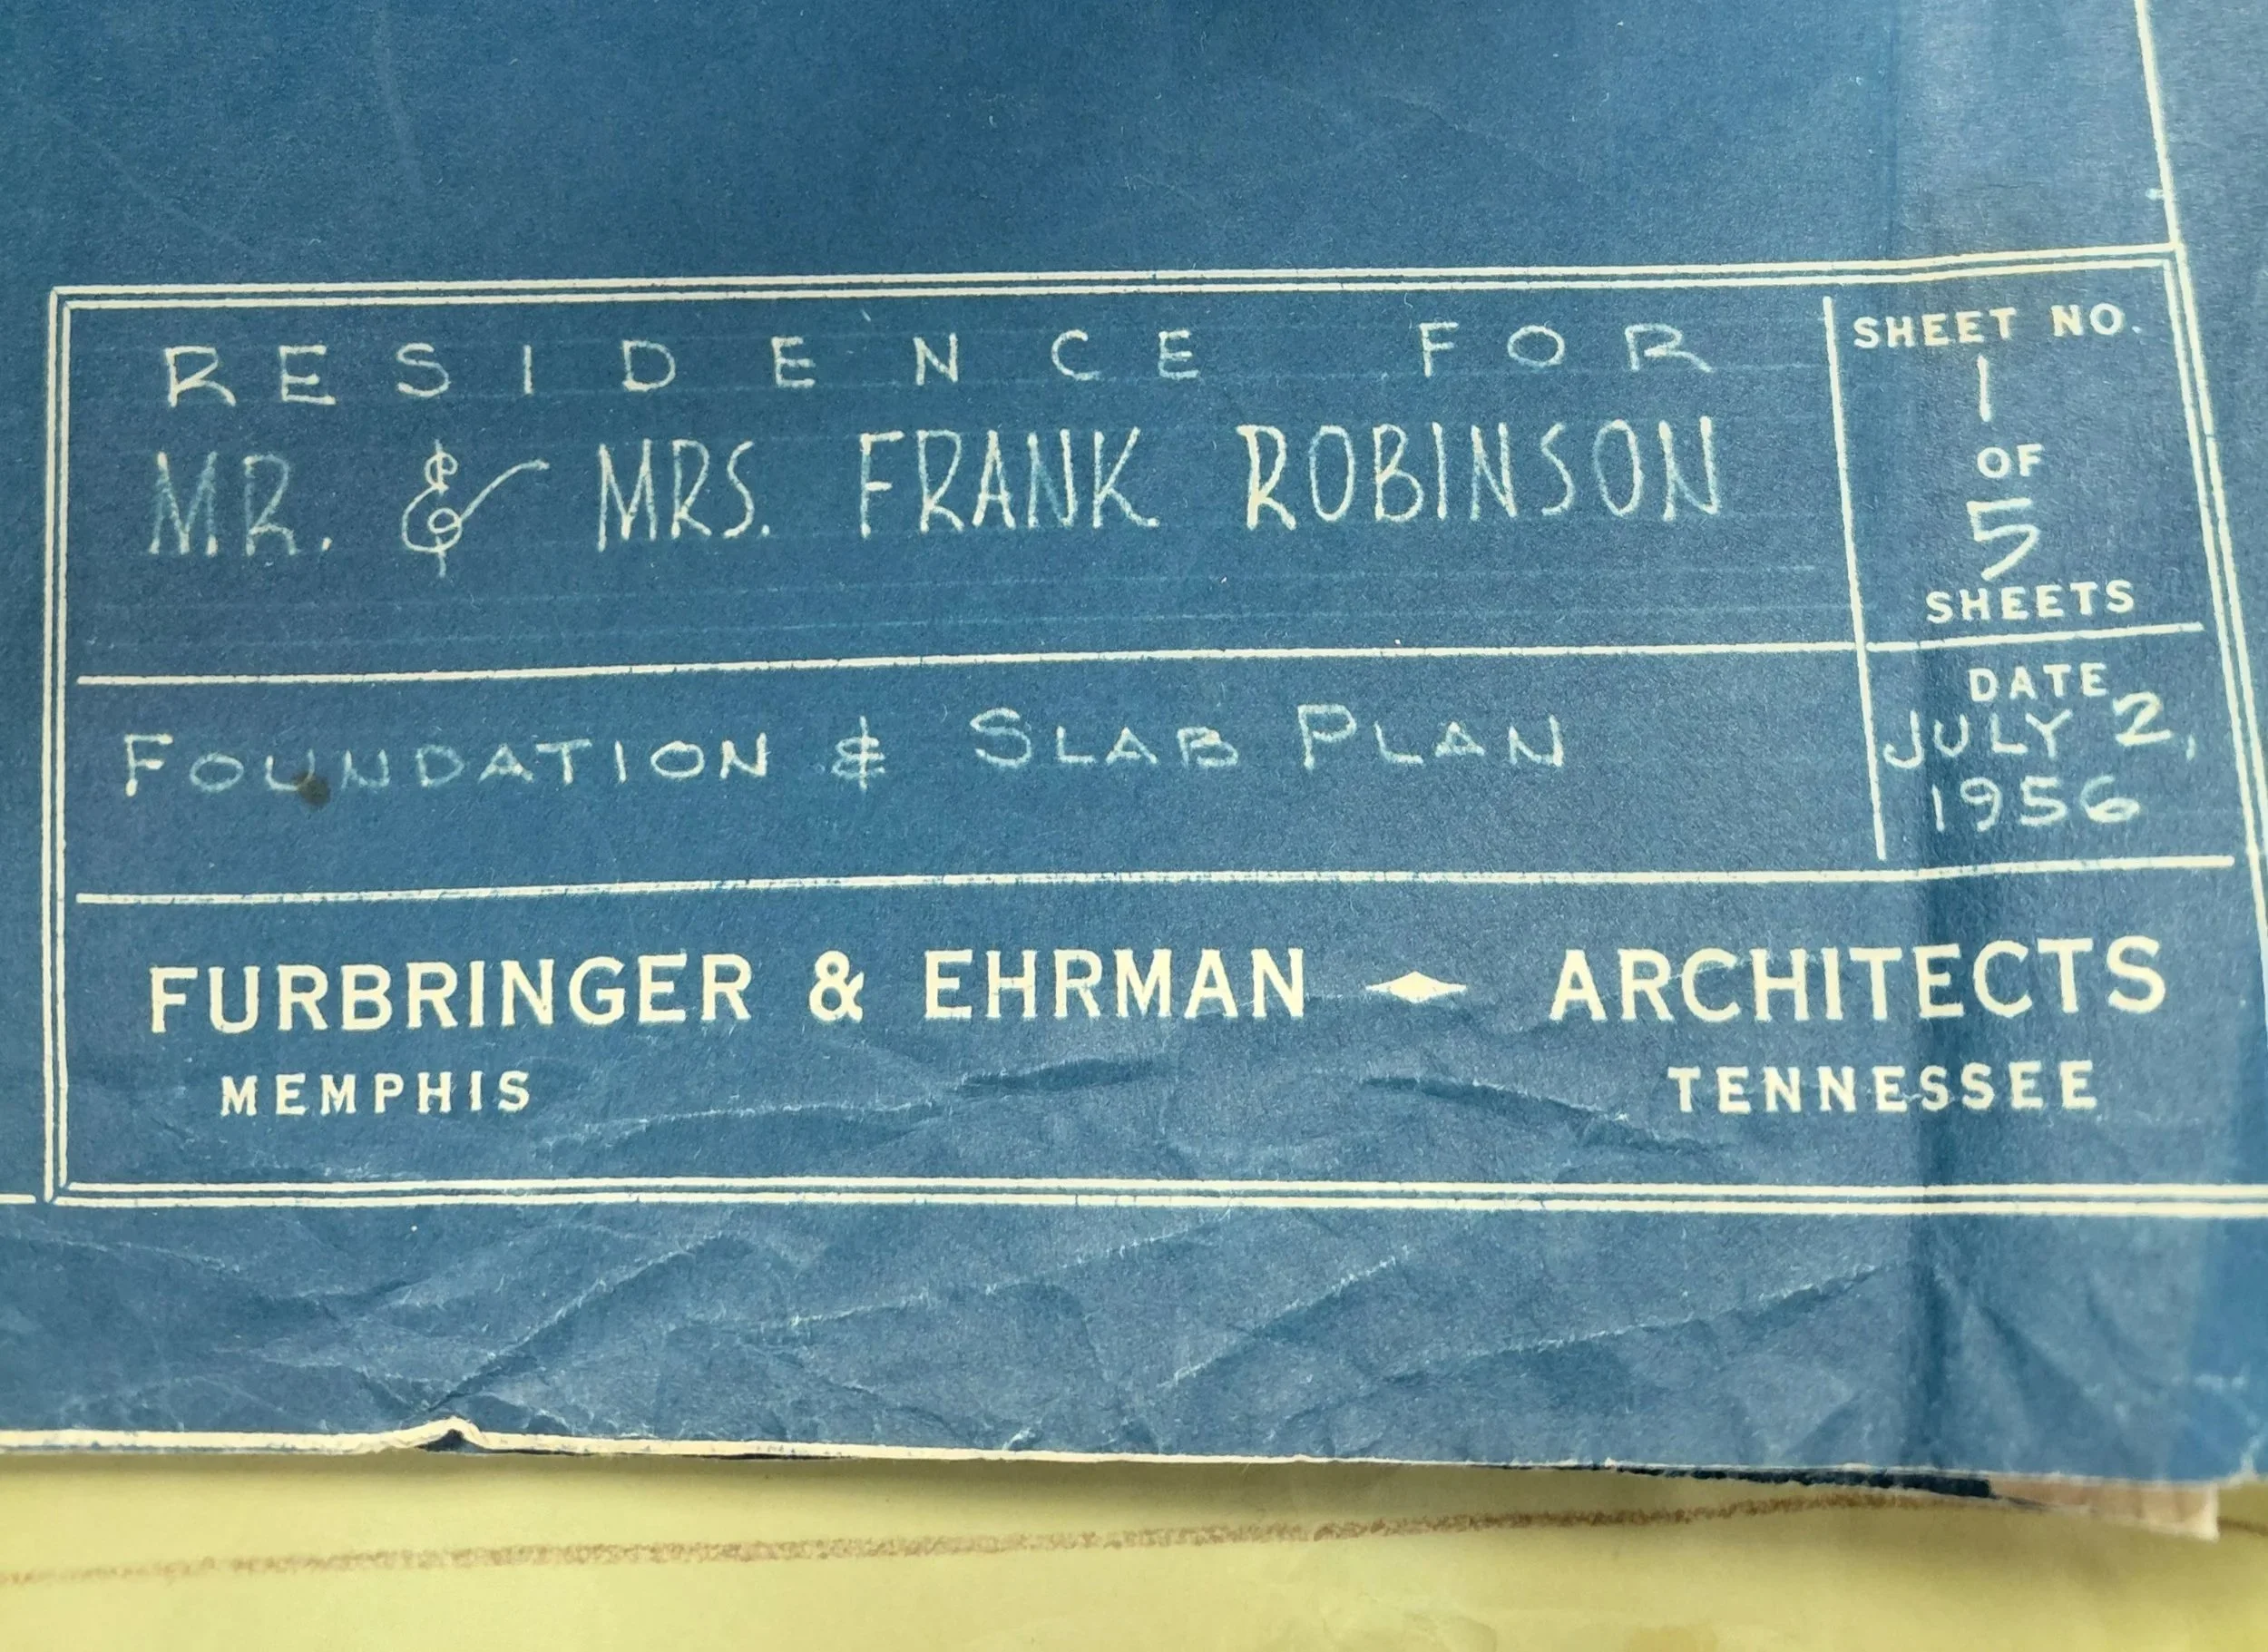
Those magic words: “Oh, we found the plans in the attic.” I love those words!
My clients unrolled them for me and there it was on the bottom right, “Furbringer & Ehrman.” Just the people who designed Graceland and the Mid-South Coliseum. No big deal.
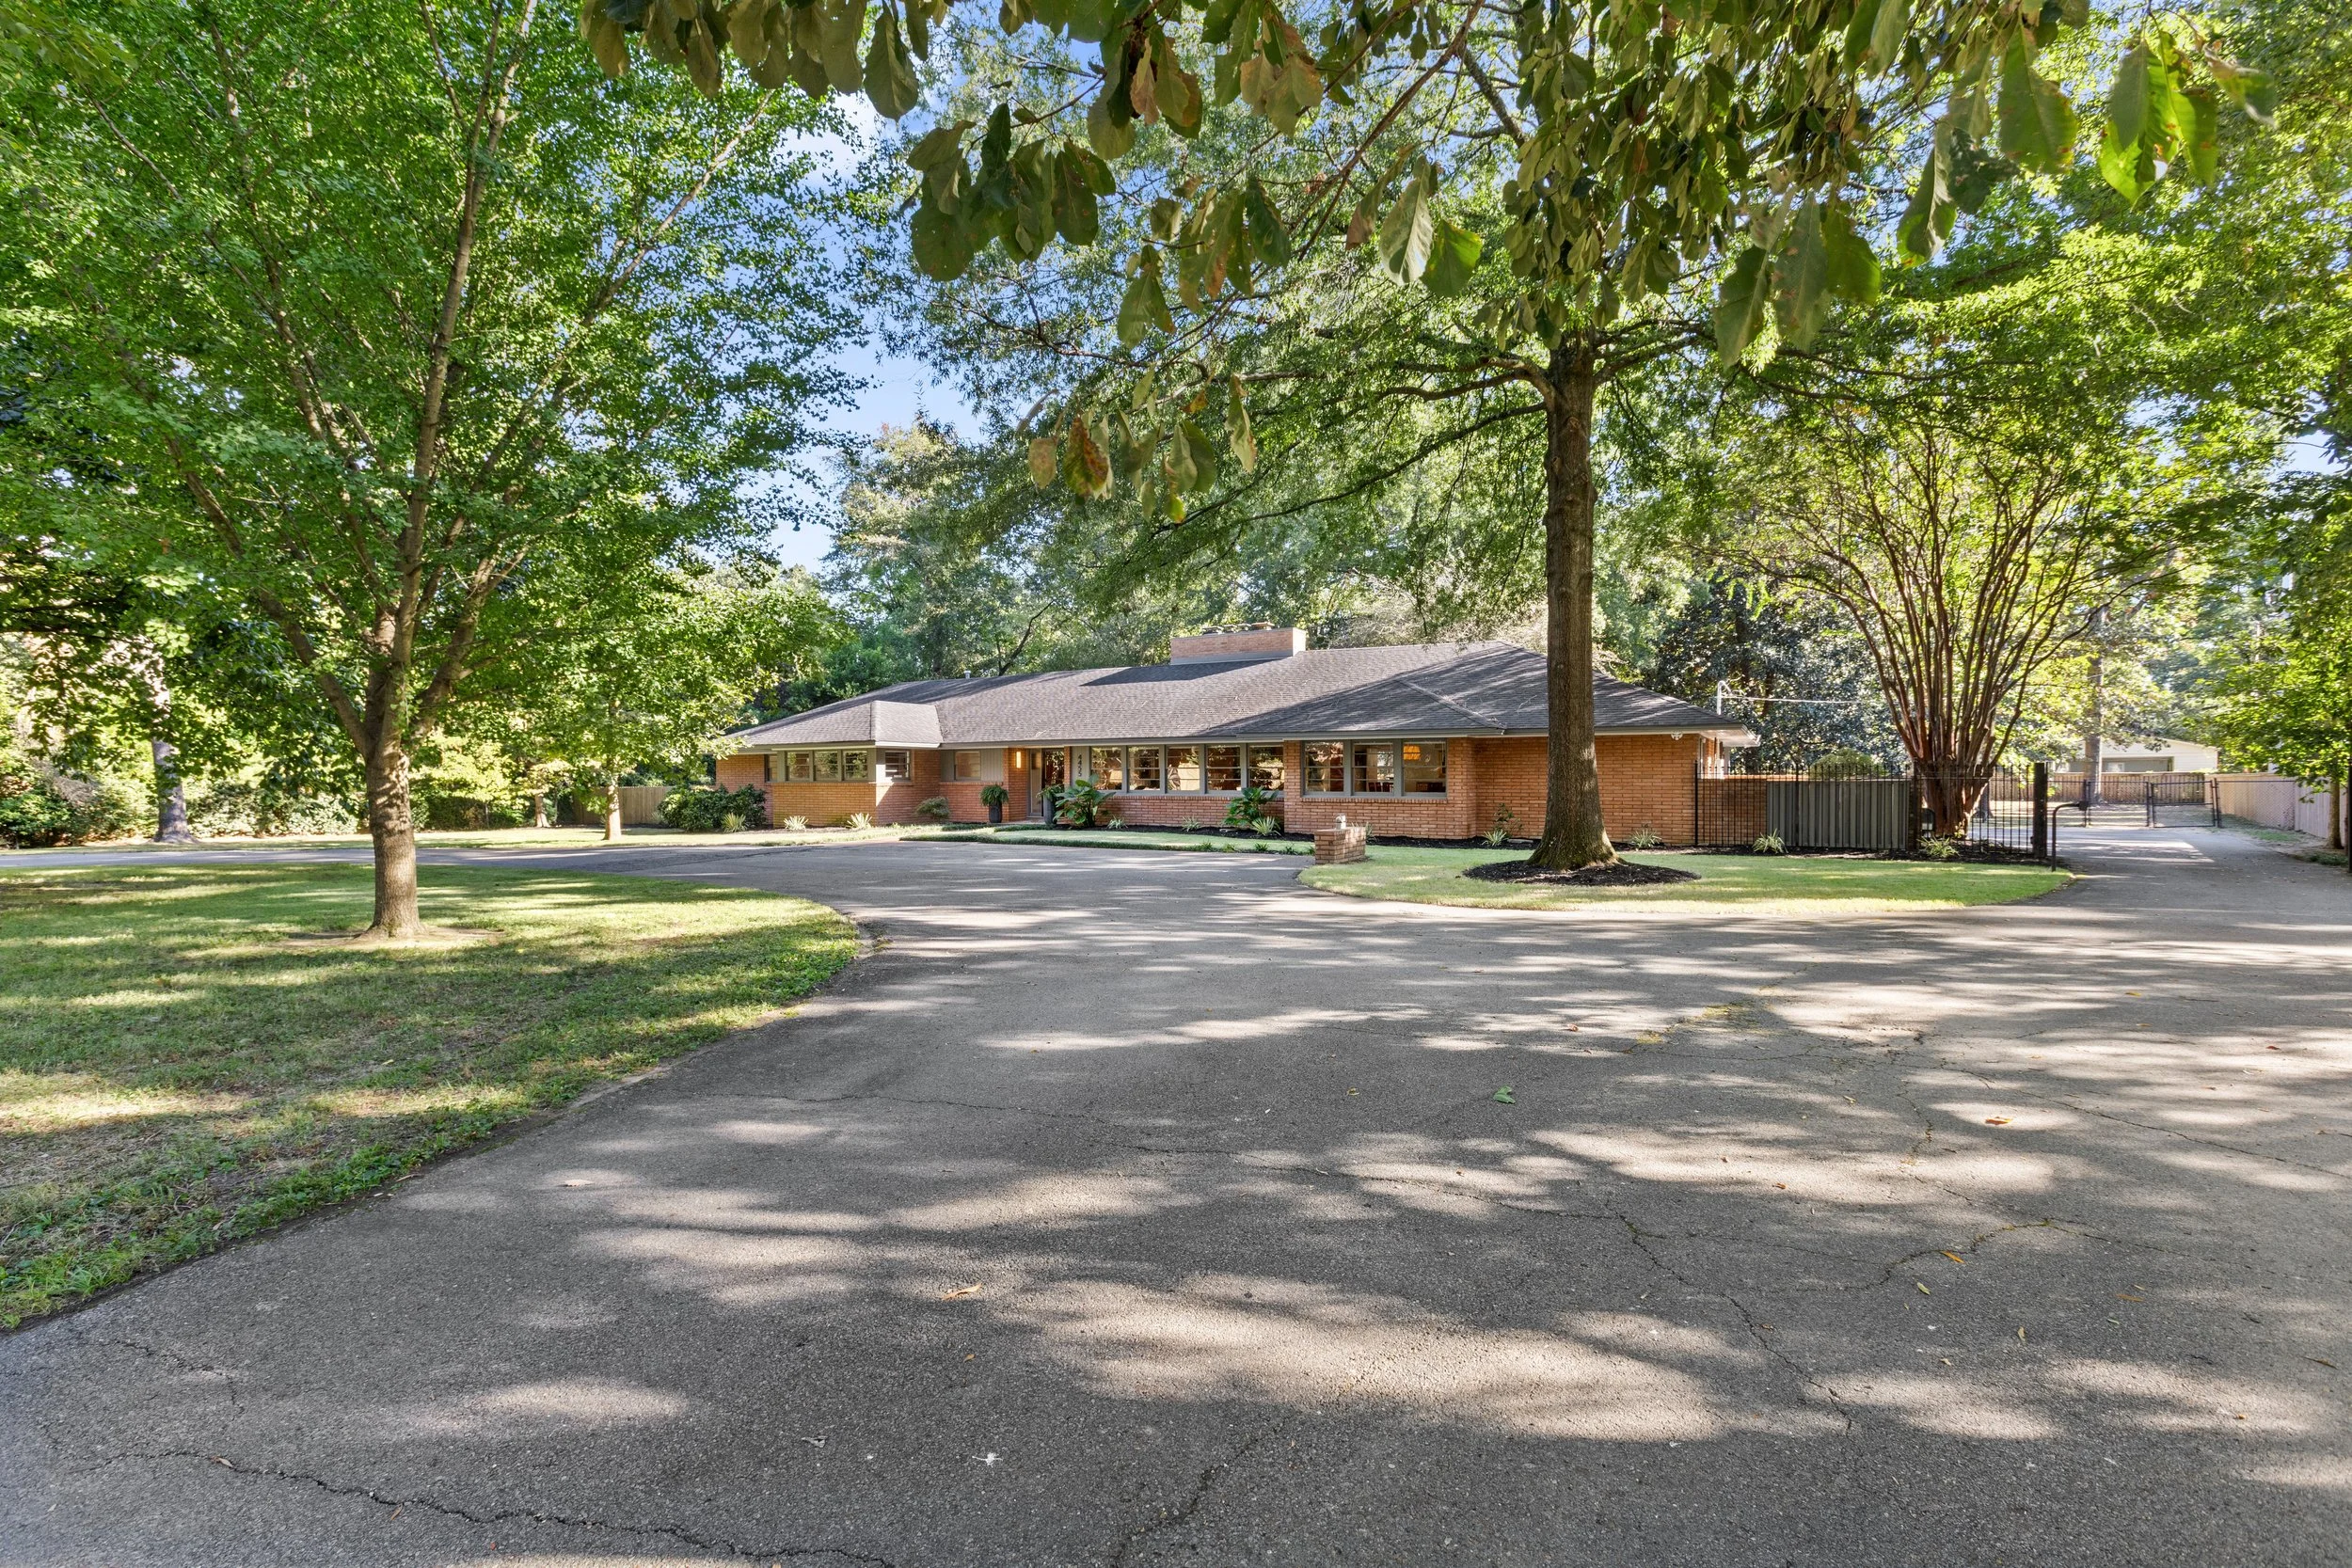
I already knew the house was not just a generic ranch house. I started smiling before I was even out of my car when I spotted those long horizontal lines and deep eaves. Someone had carefully designed that front elevation.
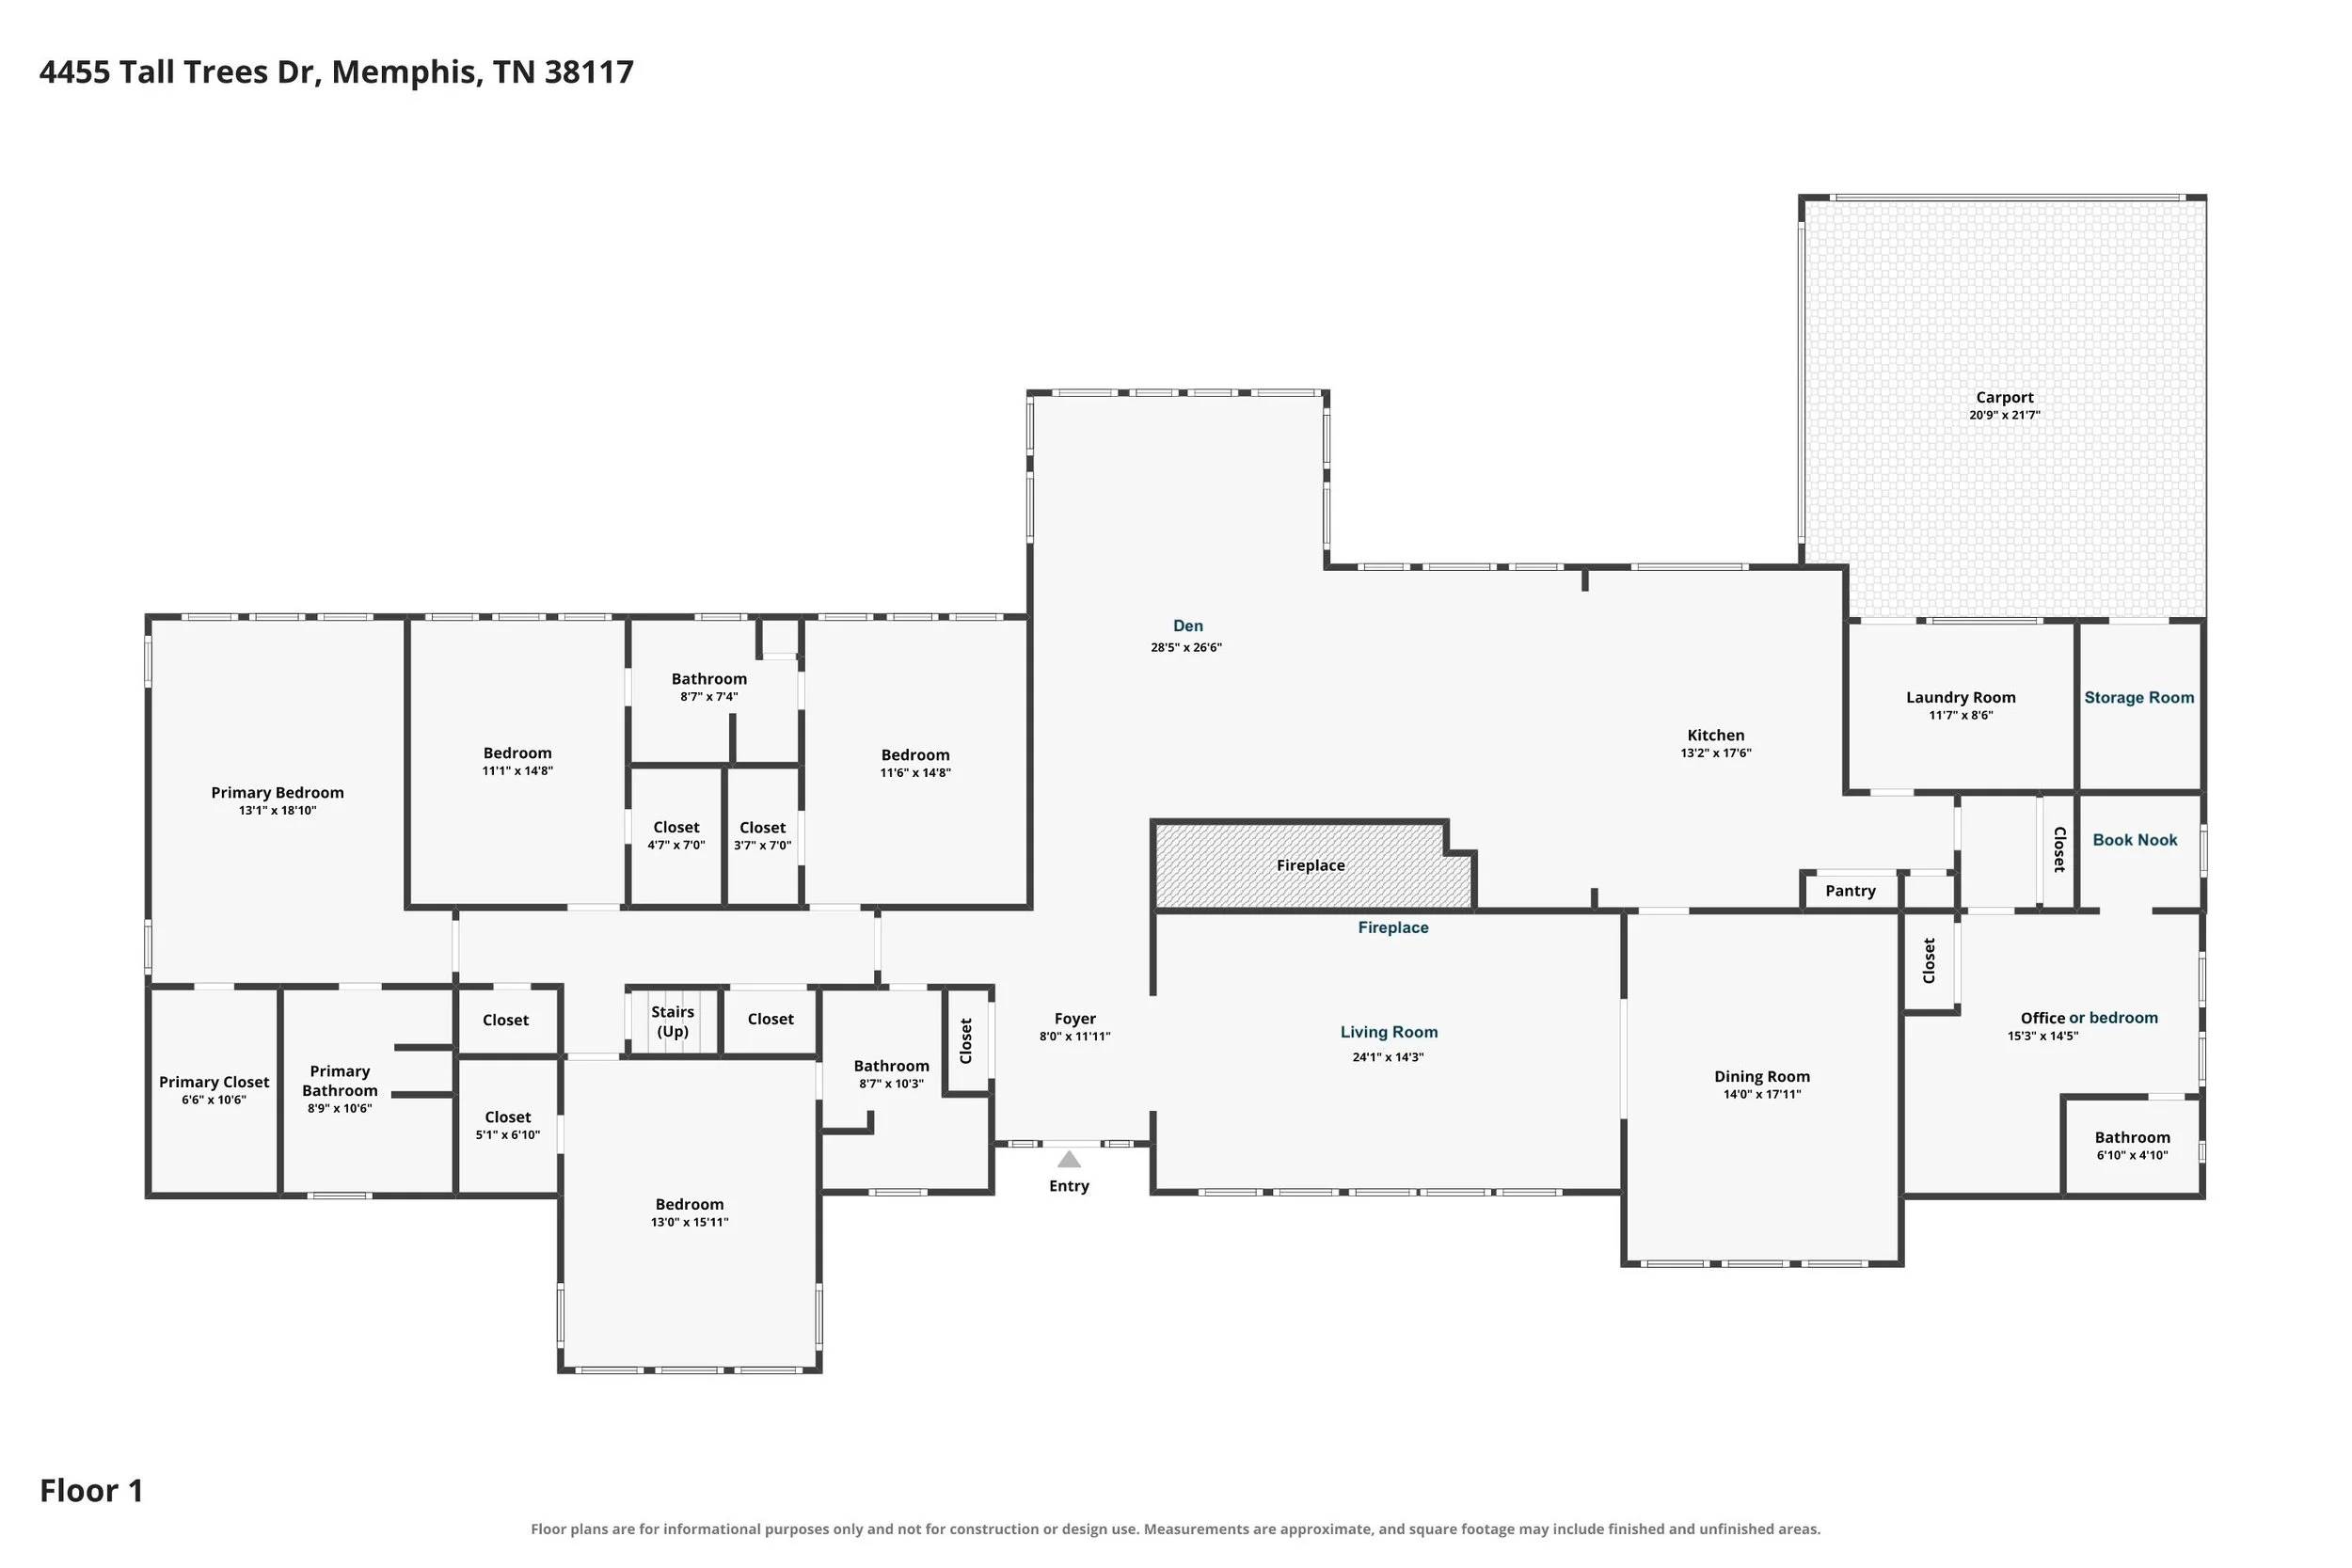
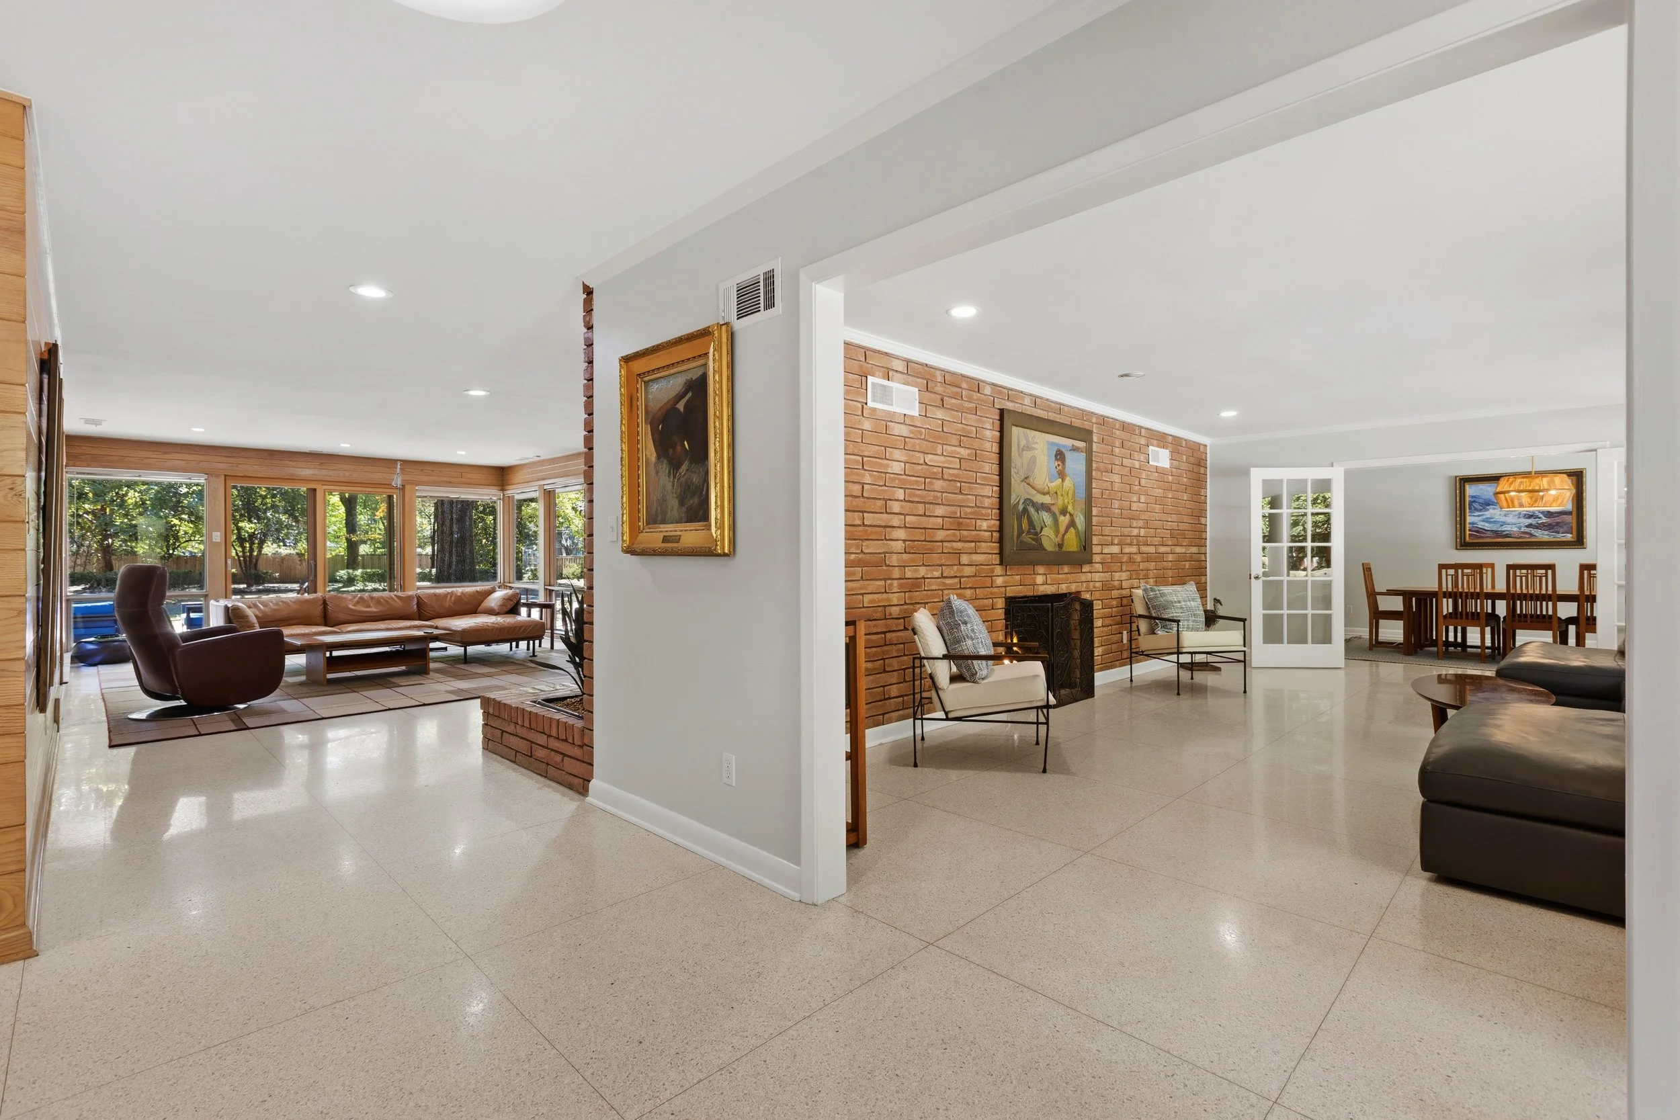
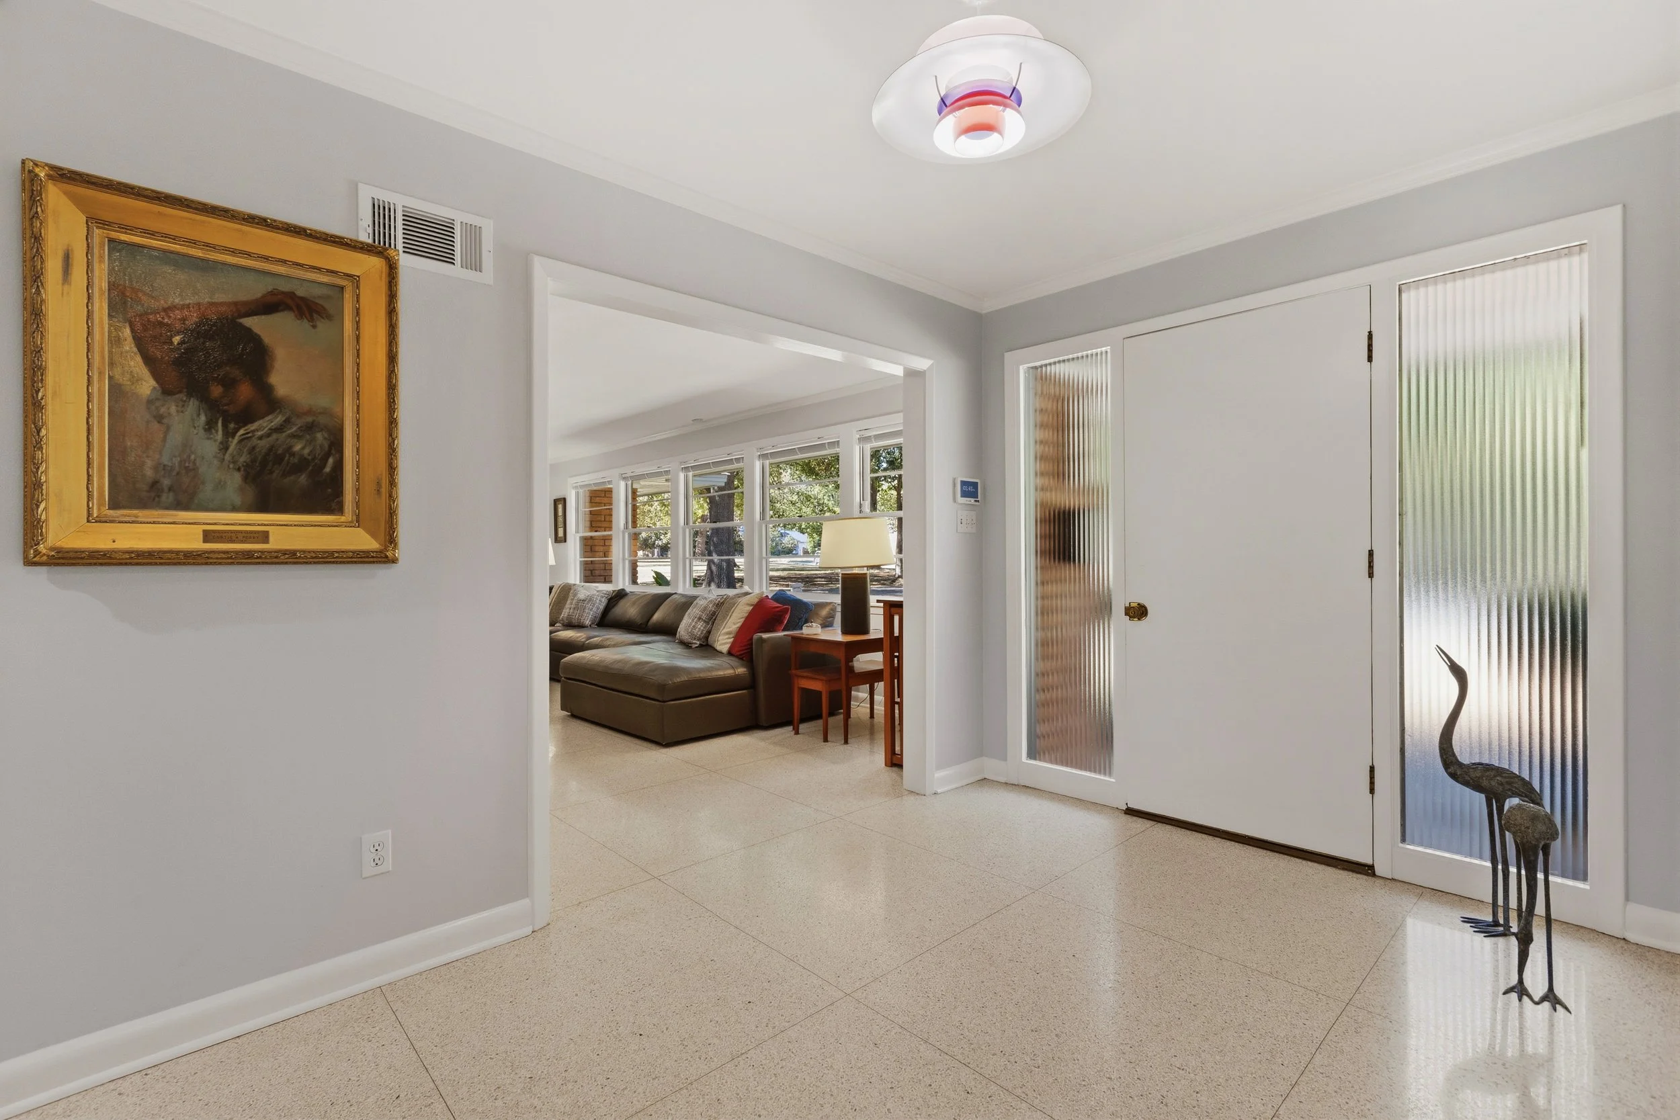
And the interior? I could barely make eye contact with my clients when they opened the front door because I was distracted by the view through the den and right out to the huge yard. Anytime I can see straight from the foyer through to the back, I’m in love.
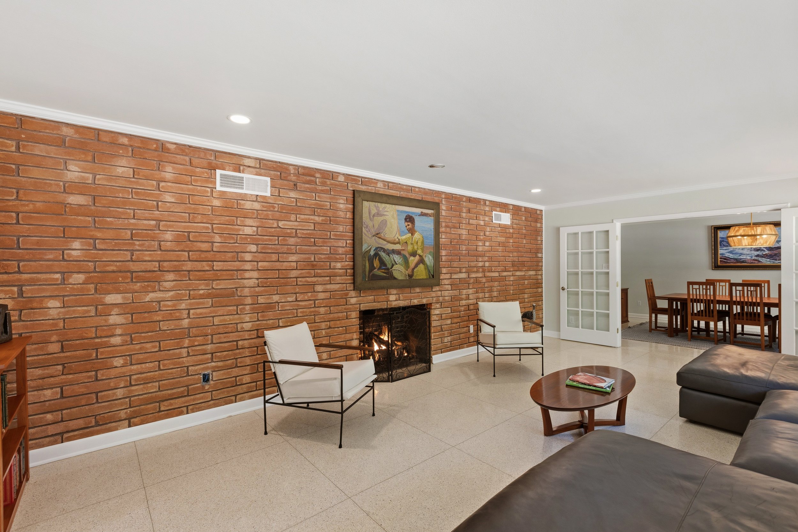
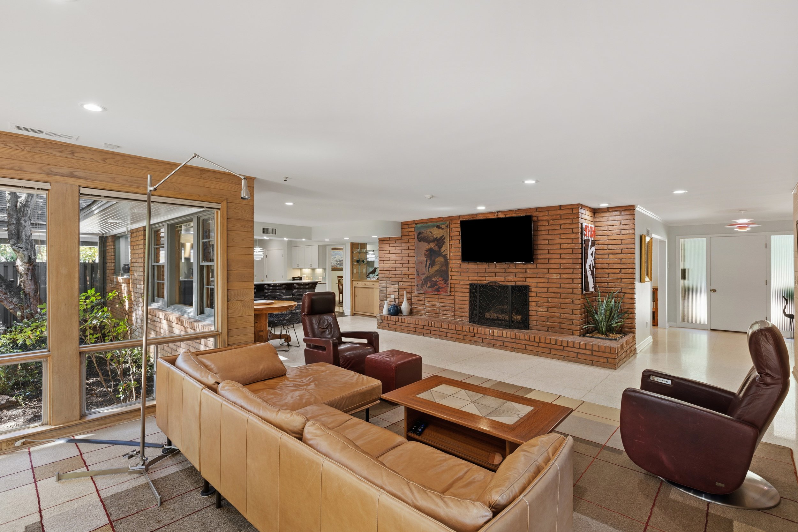
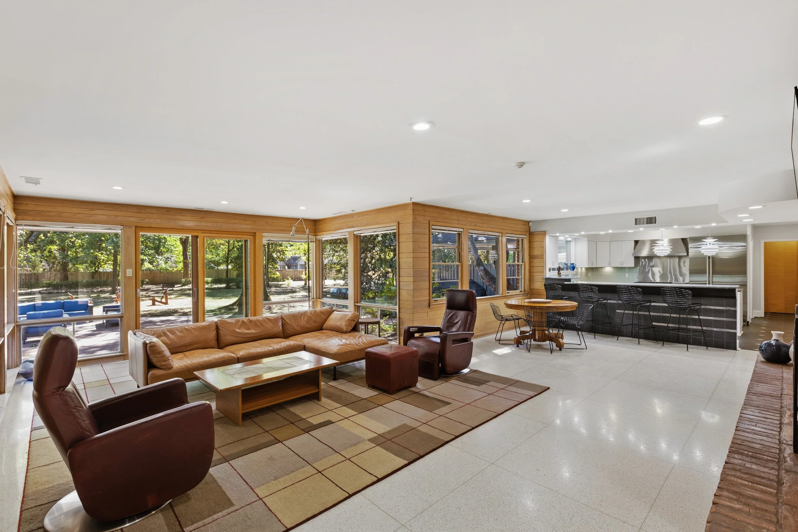
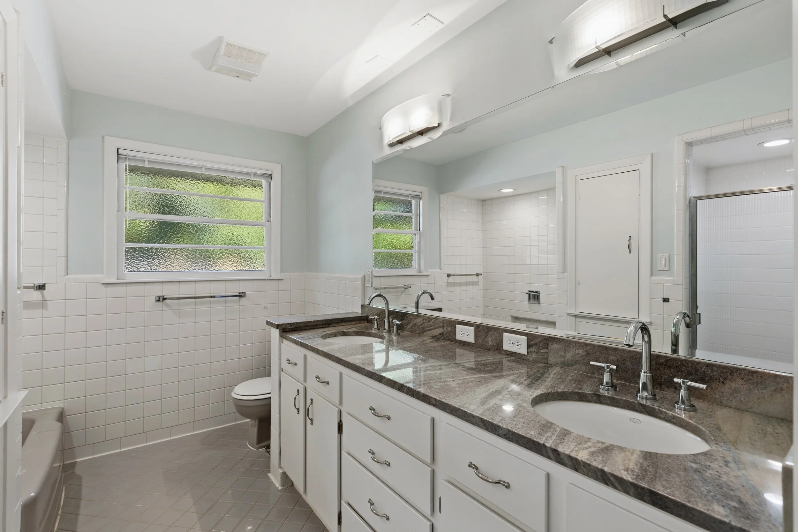
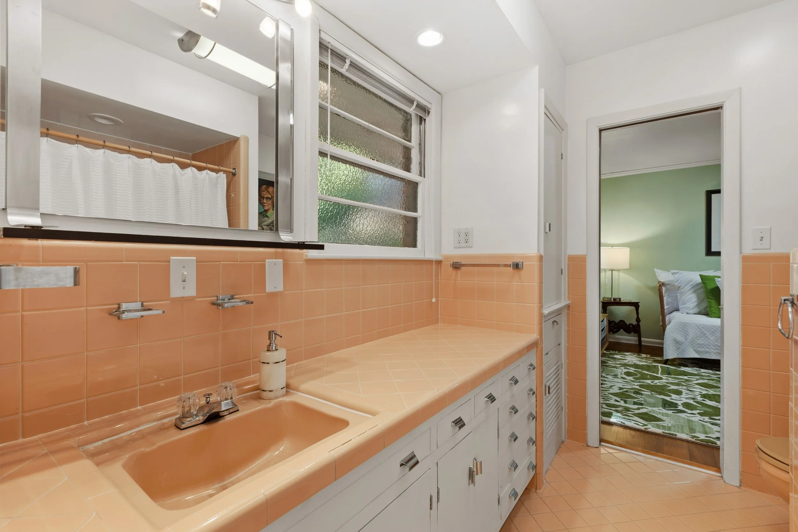
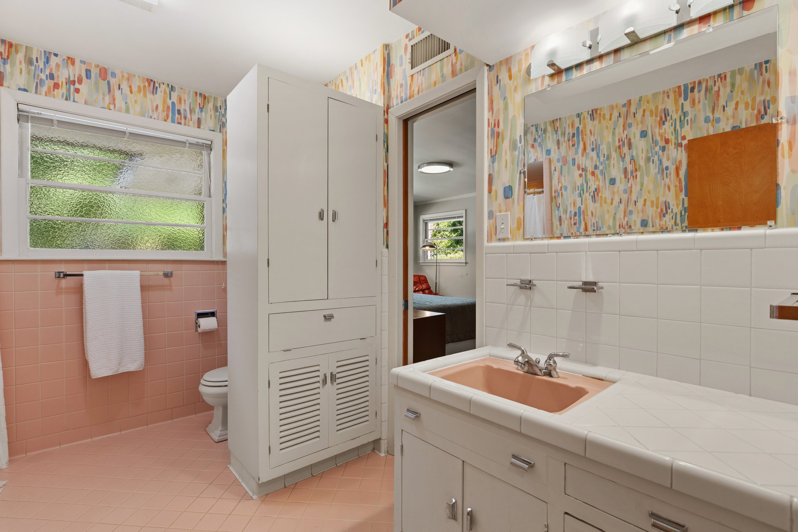
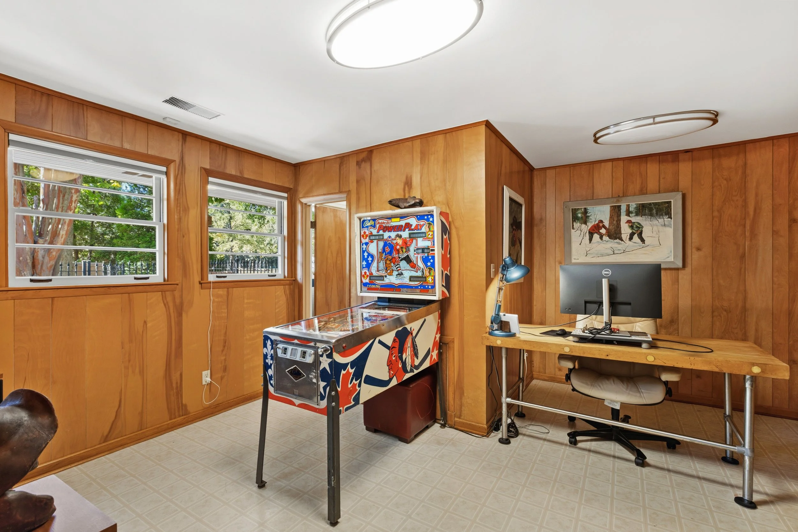
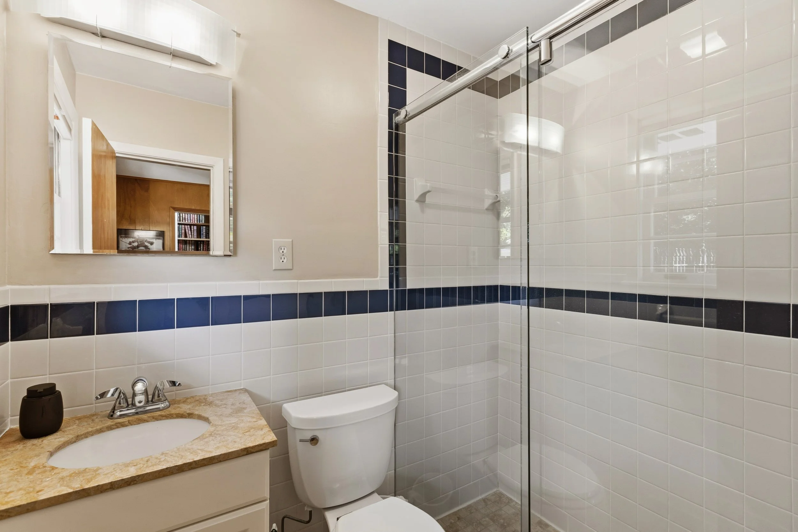
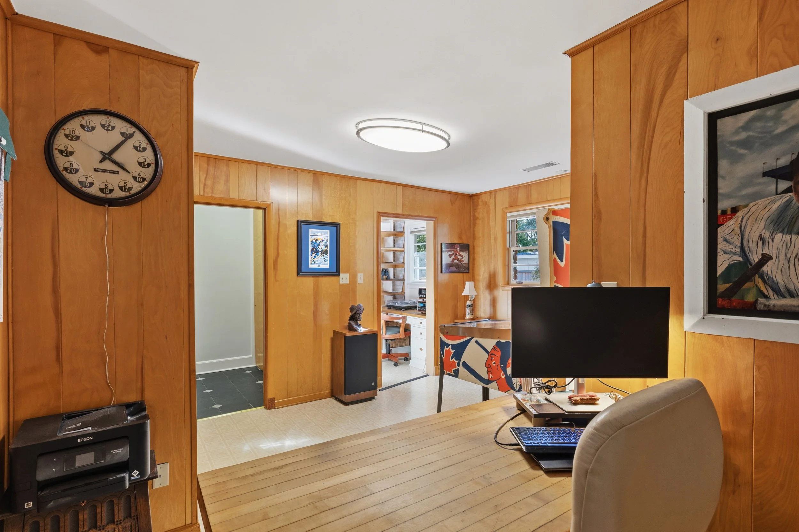
Then I noticed the terrazzo, the roman brick living room wall (mirrored on the other side in the den), the unusual horizontal paneling in the den, the new Poulsen light fixtures, and (no surprise if you know me) the pink and peach bathrooms. What a house!
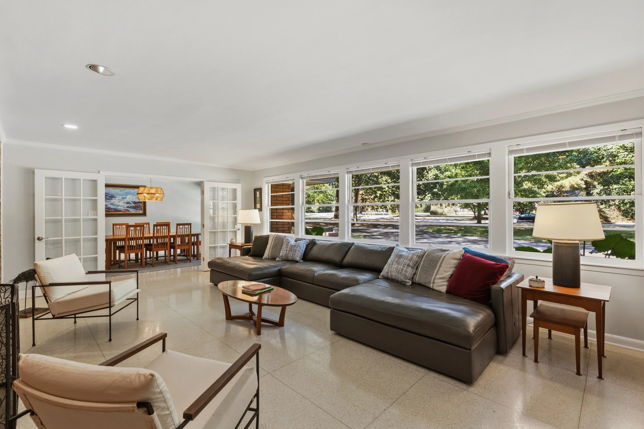
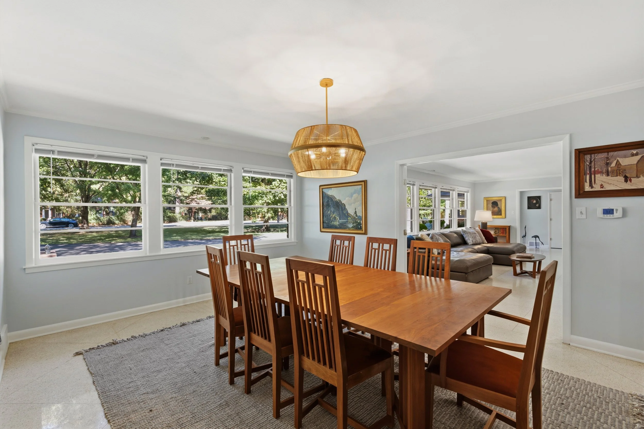
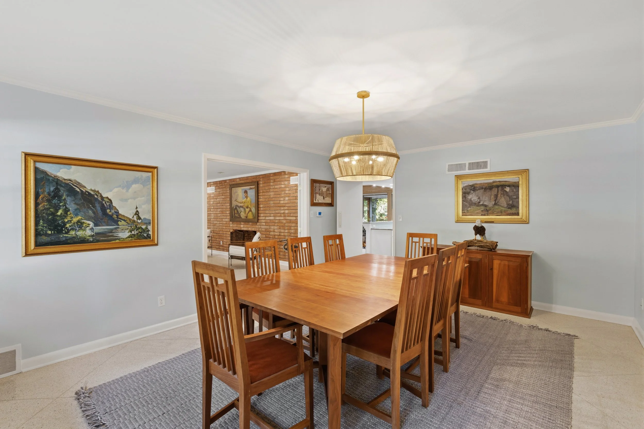
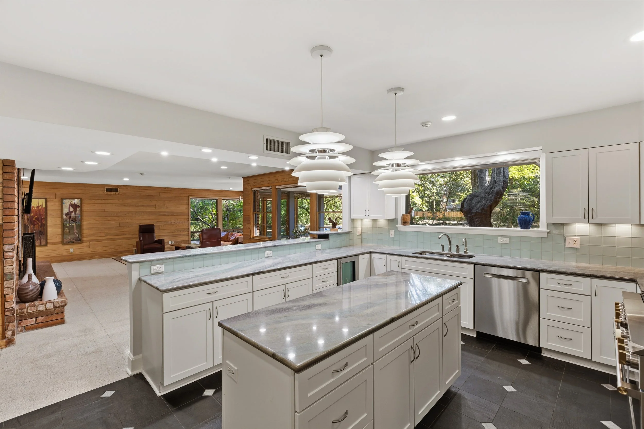
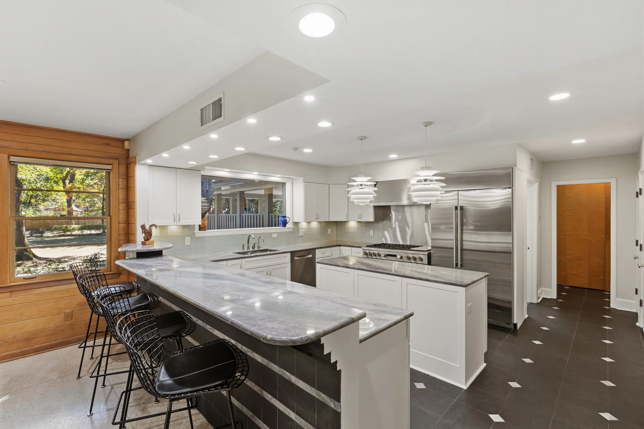
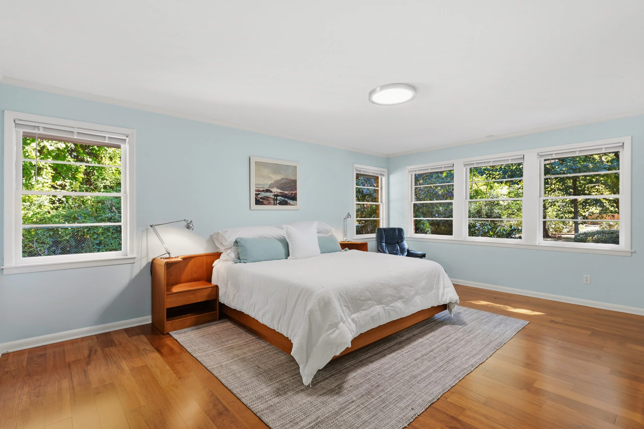
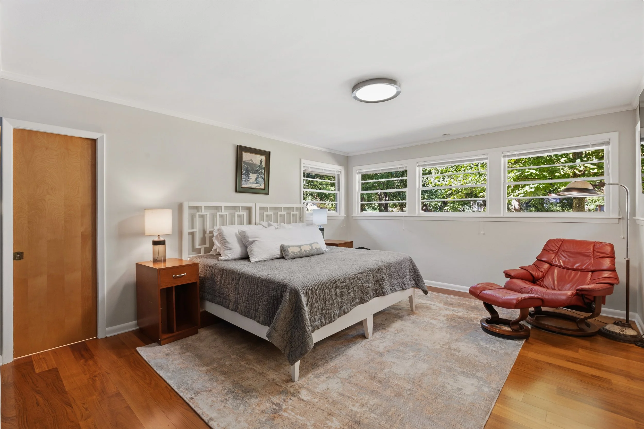
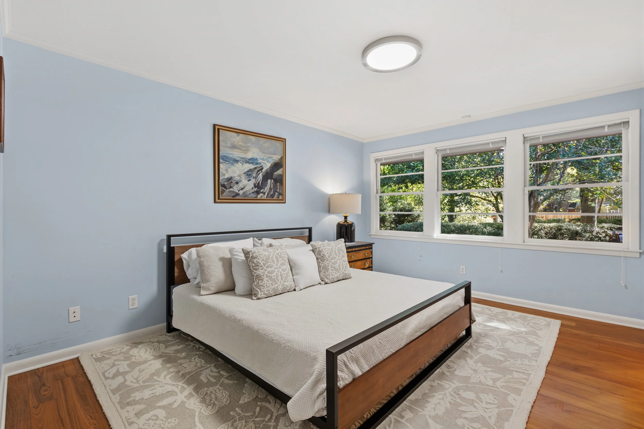
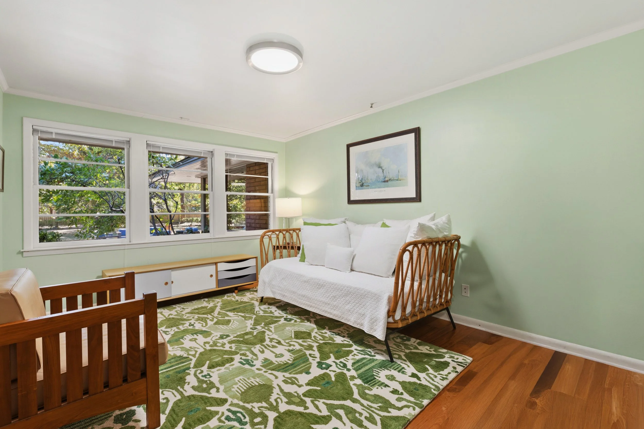
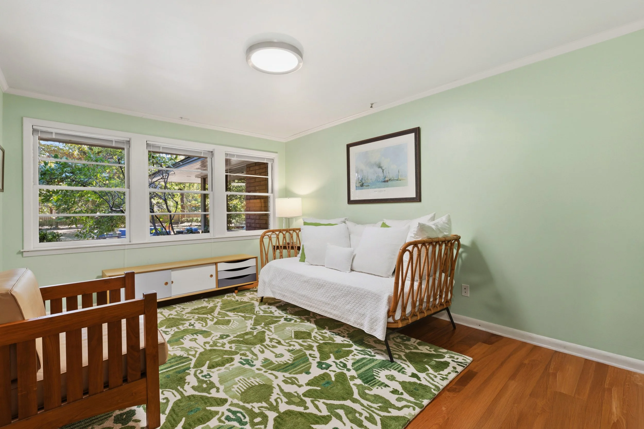
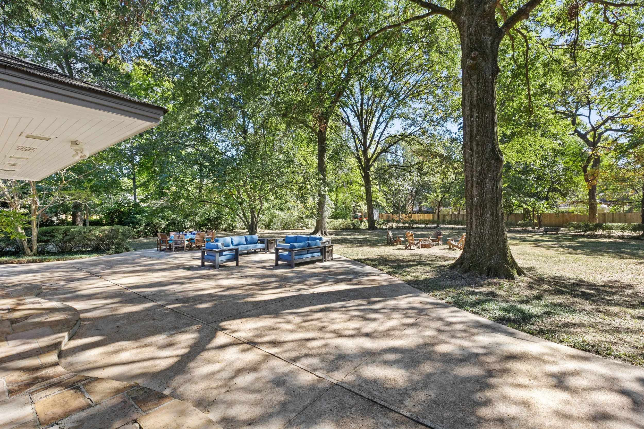
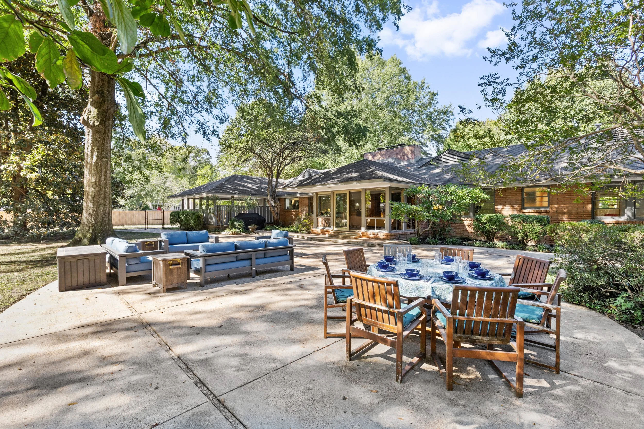
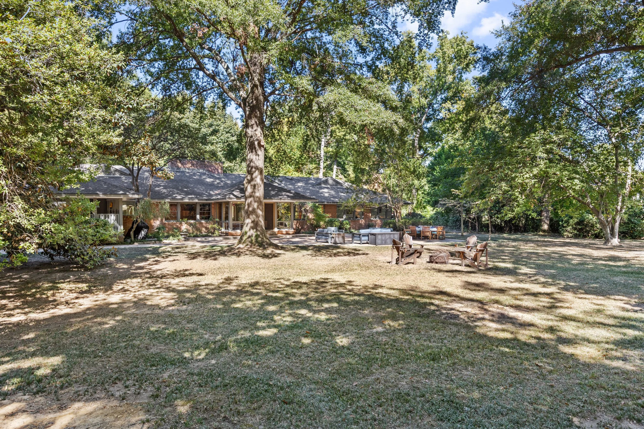
Are you ready for a home that fits real life? I think this house would make everyday living so easy. Everything is on one floor, so you can enjoy your day with no stairs. The house flows so well from the sunny living room to the large dining room to the renovated kitchen, to the den with gorgeous horizontal ash paneling and floor to ceiling windows. Terrazzo floors, two brick fireplaces, and walls of windows show off the quality and attention to detail that has always been here. No surprise, since it was designed for a real estate developer with a reputation to protect. Fun details like the built-in planter and custom closet cabinetry set this house apart. Another bonus is that the fifth bedroom with full bath is located away from the other bedrooms, perfect for an office or in-law suite. You can step straight from the den to a big patio and a peaceful fenced backyard. Grill, relax by the fire pit, or enjoy a quiet morning coffee. It is so calm here, but we are minutes from great restaurants and fun things to do. The owners like to stroll to the Dixon Gallery and Memphis Botanical Gardens. You could pop over to Leftwich Tennis Center or The Links at Audubon, too.
Your next chapter could start in a home built to be enjoyed. Want to see it? Showings start Thursday, November 5th. You can call or text me to schedule yours at 646-898-6901. Or stop by the open house Saturday, November 7 from 10am-12pm.
Gallery
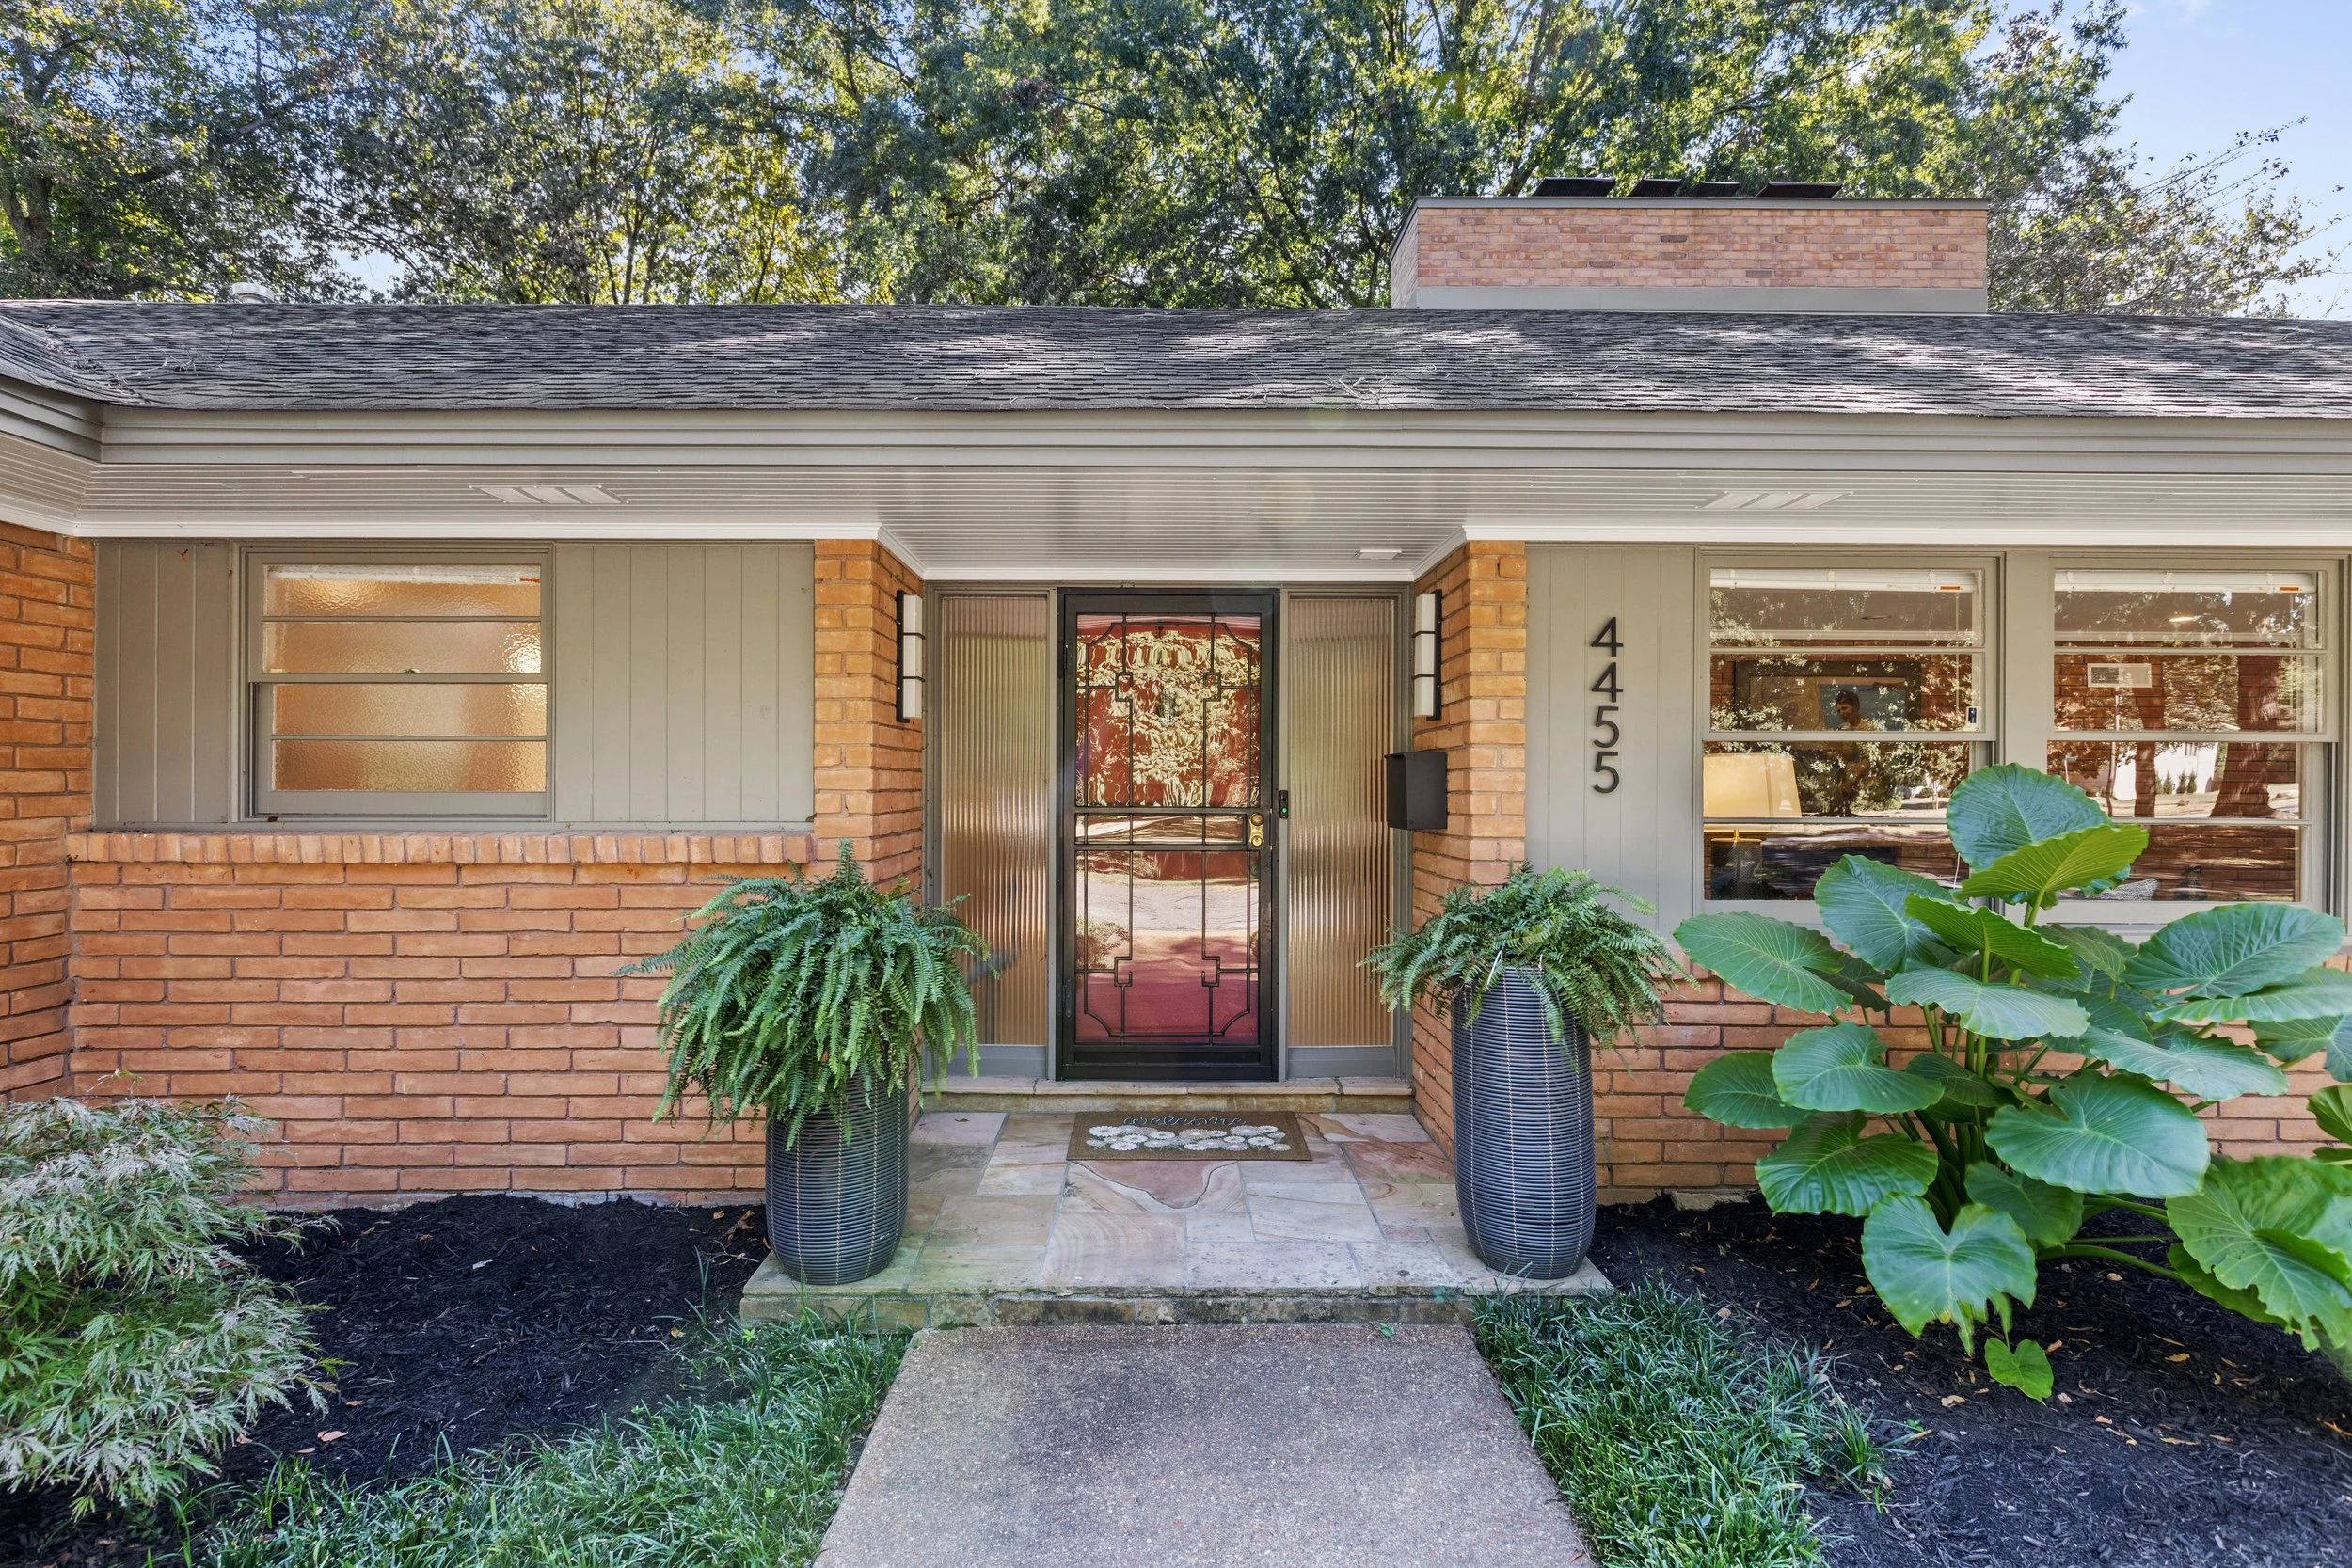
A Brief History of 4455 Tall Trees Drive
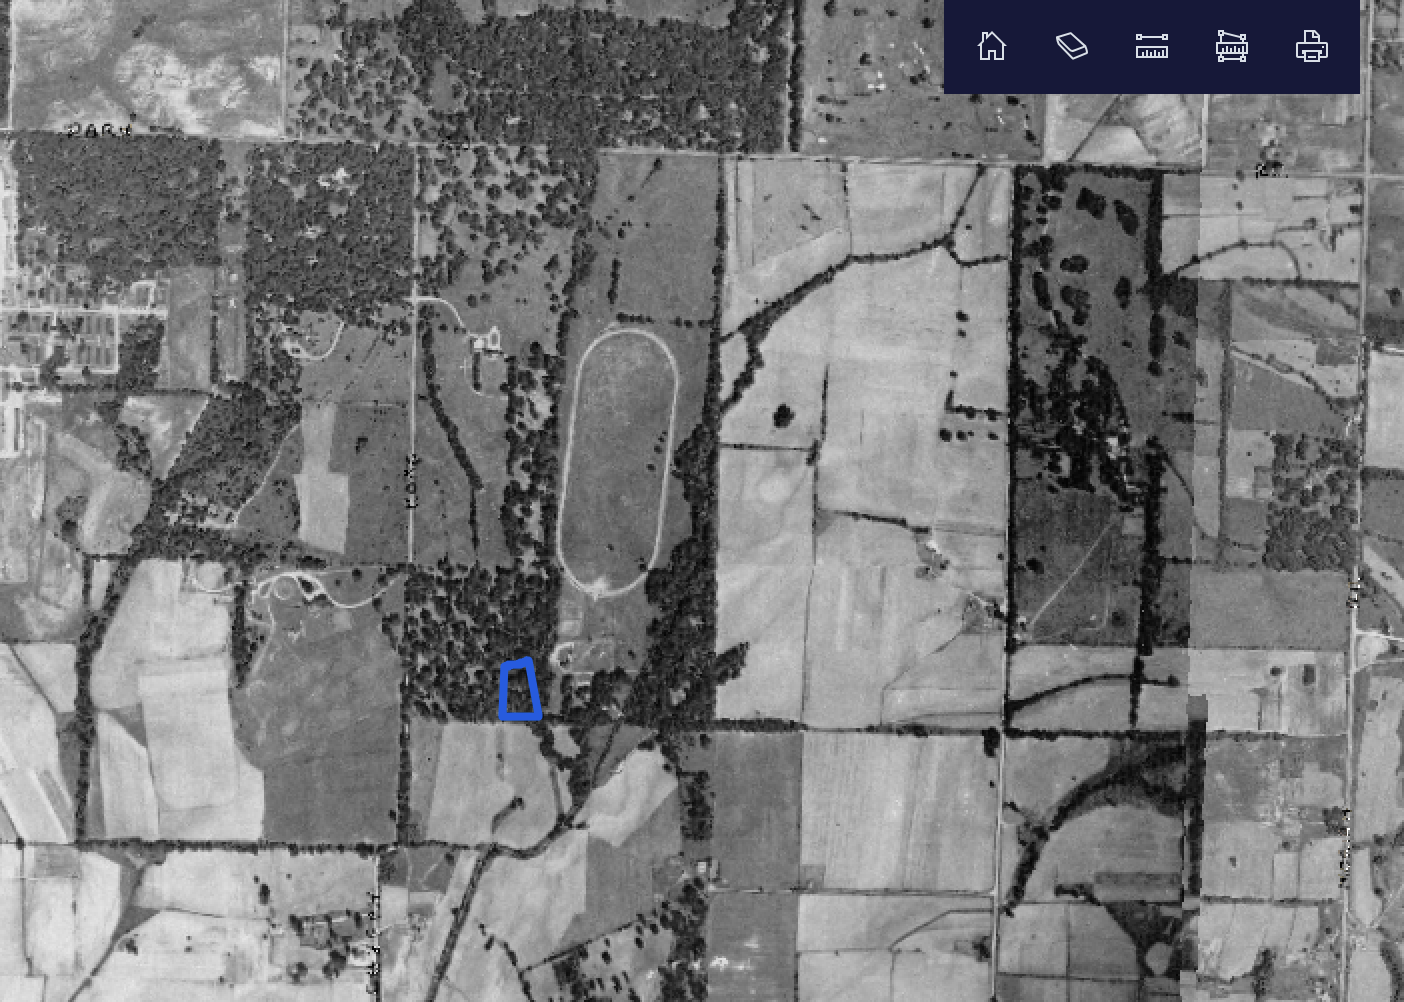
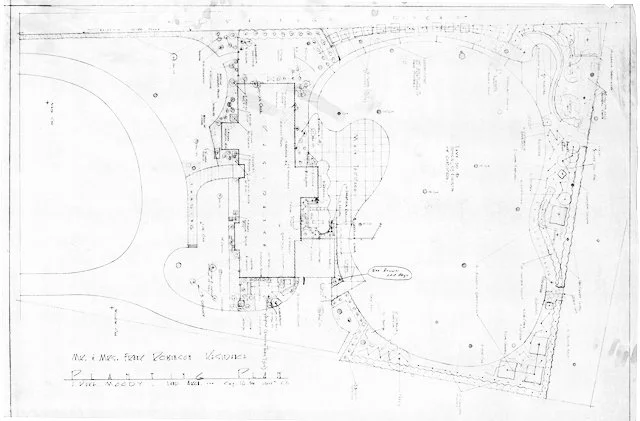
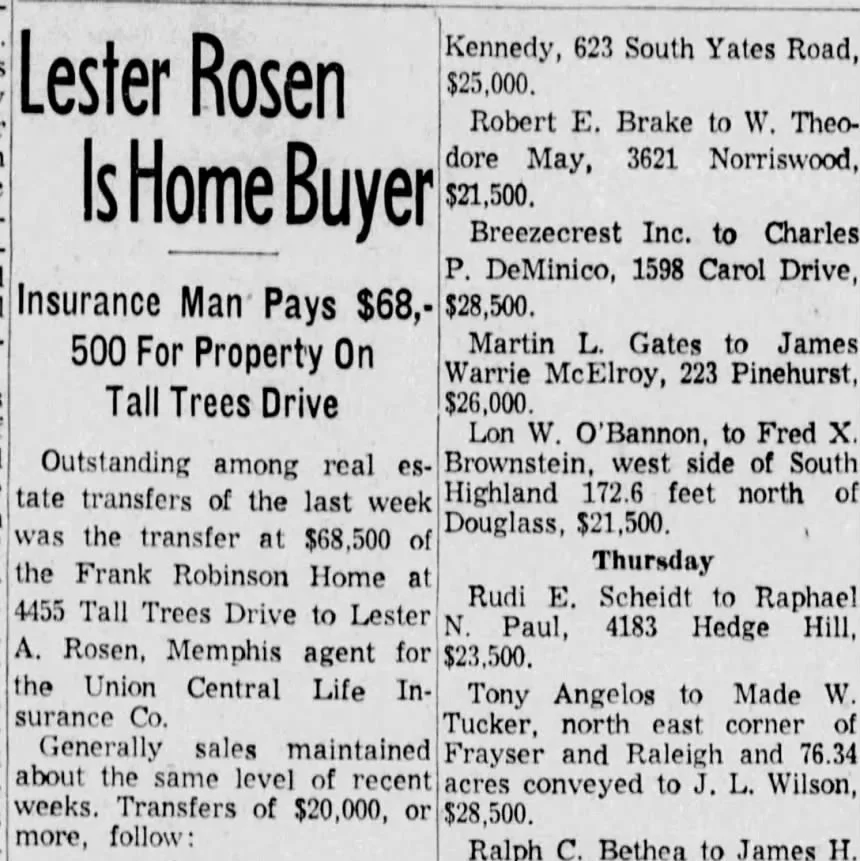
1956: Designed by Furbringer and Ehrman and built for Frank and Betty (Margolin) Robinson. Built in the new subdivision King’s Grove developed by Margolin Bros.
1960: Sold to Lester and Patricia Rosen. The Robinsons then built a new house next door at 4477 Tall Trees Dr.
1987: The Rosens sell to Charles and Paula Hanson.
2006: The Hansons sell to the third owners.
2025: The current owners make it their home.