
The Hidden Oasis: 5 Lessons from a Memphis Modernist Masterpiece
In the leafy embrace of Memphis’s Midtown, the streetscape usually offers a predictable, comforting rhythm: the gabled roofs and welcoming porches of 1920s four squares, bungalows and traditional cottages. But as you turn onto Peabody Avenue, the rhythm breaks. Tucked behind a white, undulating brick wall sits 2080 Peabody—a flat-roofed, glass-wrapped oasis of modernity that provides a visual shock of mid-century brilliance.
Completed around 1952 by the legendary architect Alfred Lewis Aydelott, this structure was never intended to be a home. It was a laboratory of design, a workplace where architectural titan Aydelott made an indelible impact on the built environment of Memphis and beyond. Its transformation into a home—led by NYC architect Sarah Jefferys—offers five vital lessons for the 21st-century homeowner and preservationist alike.
1. The Lesson of Universal Design: Flexibility is Timeless
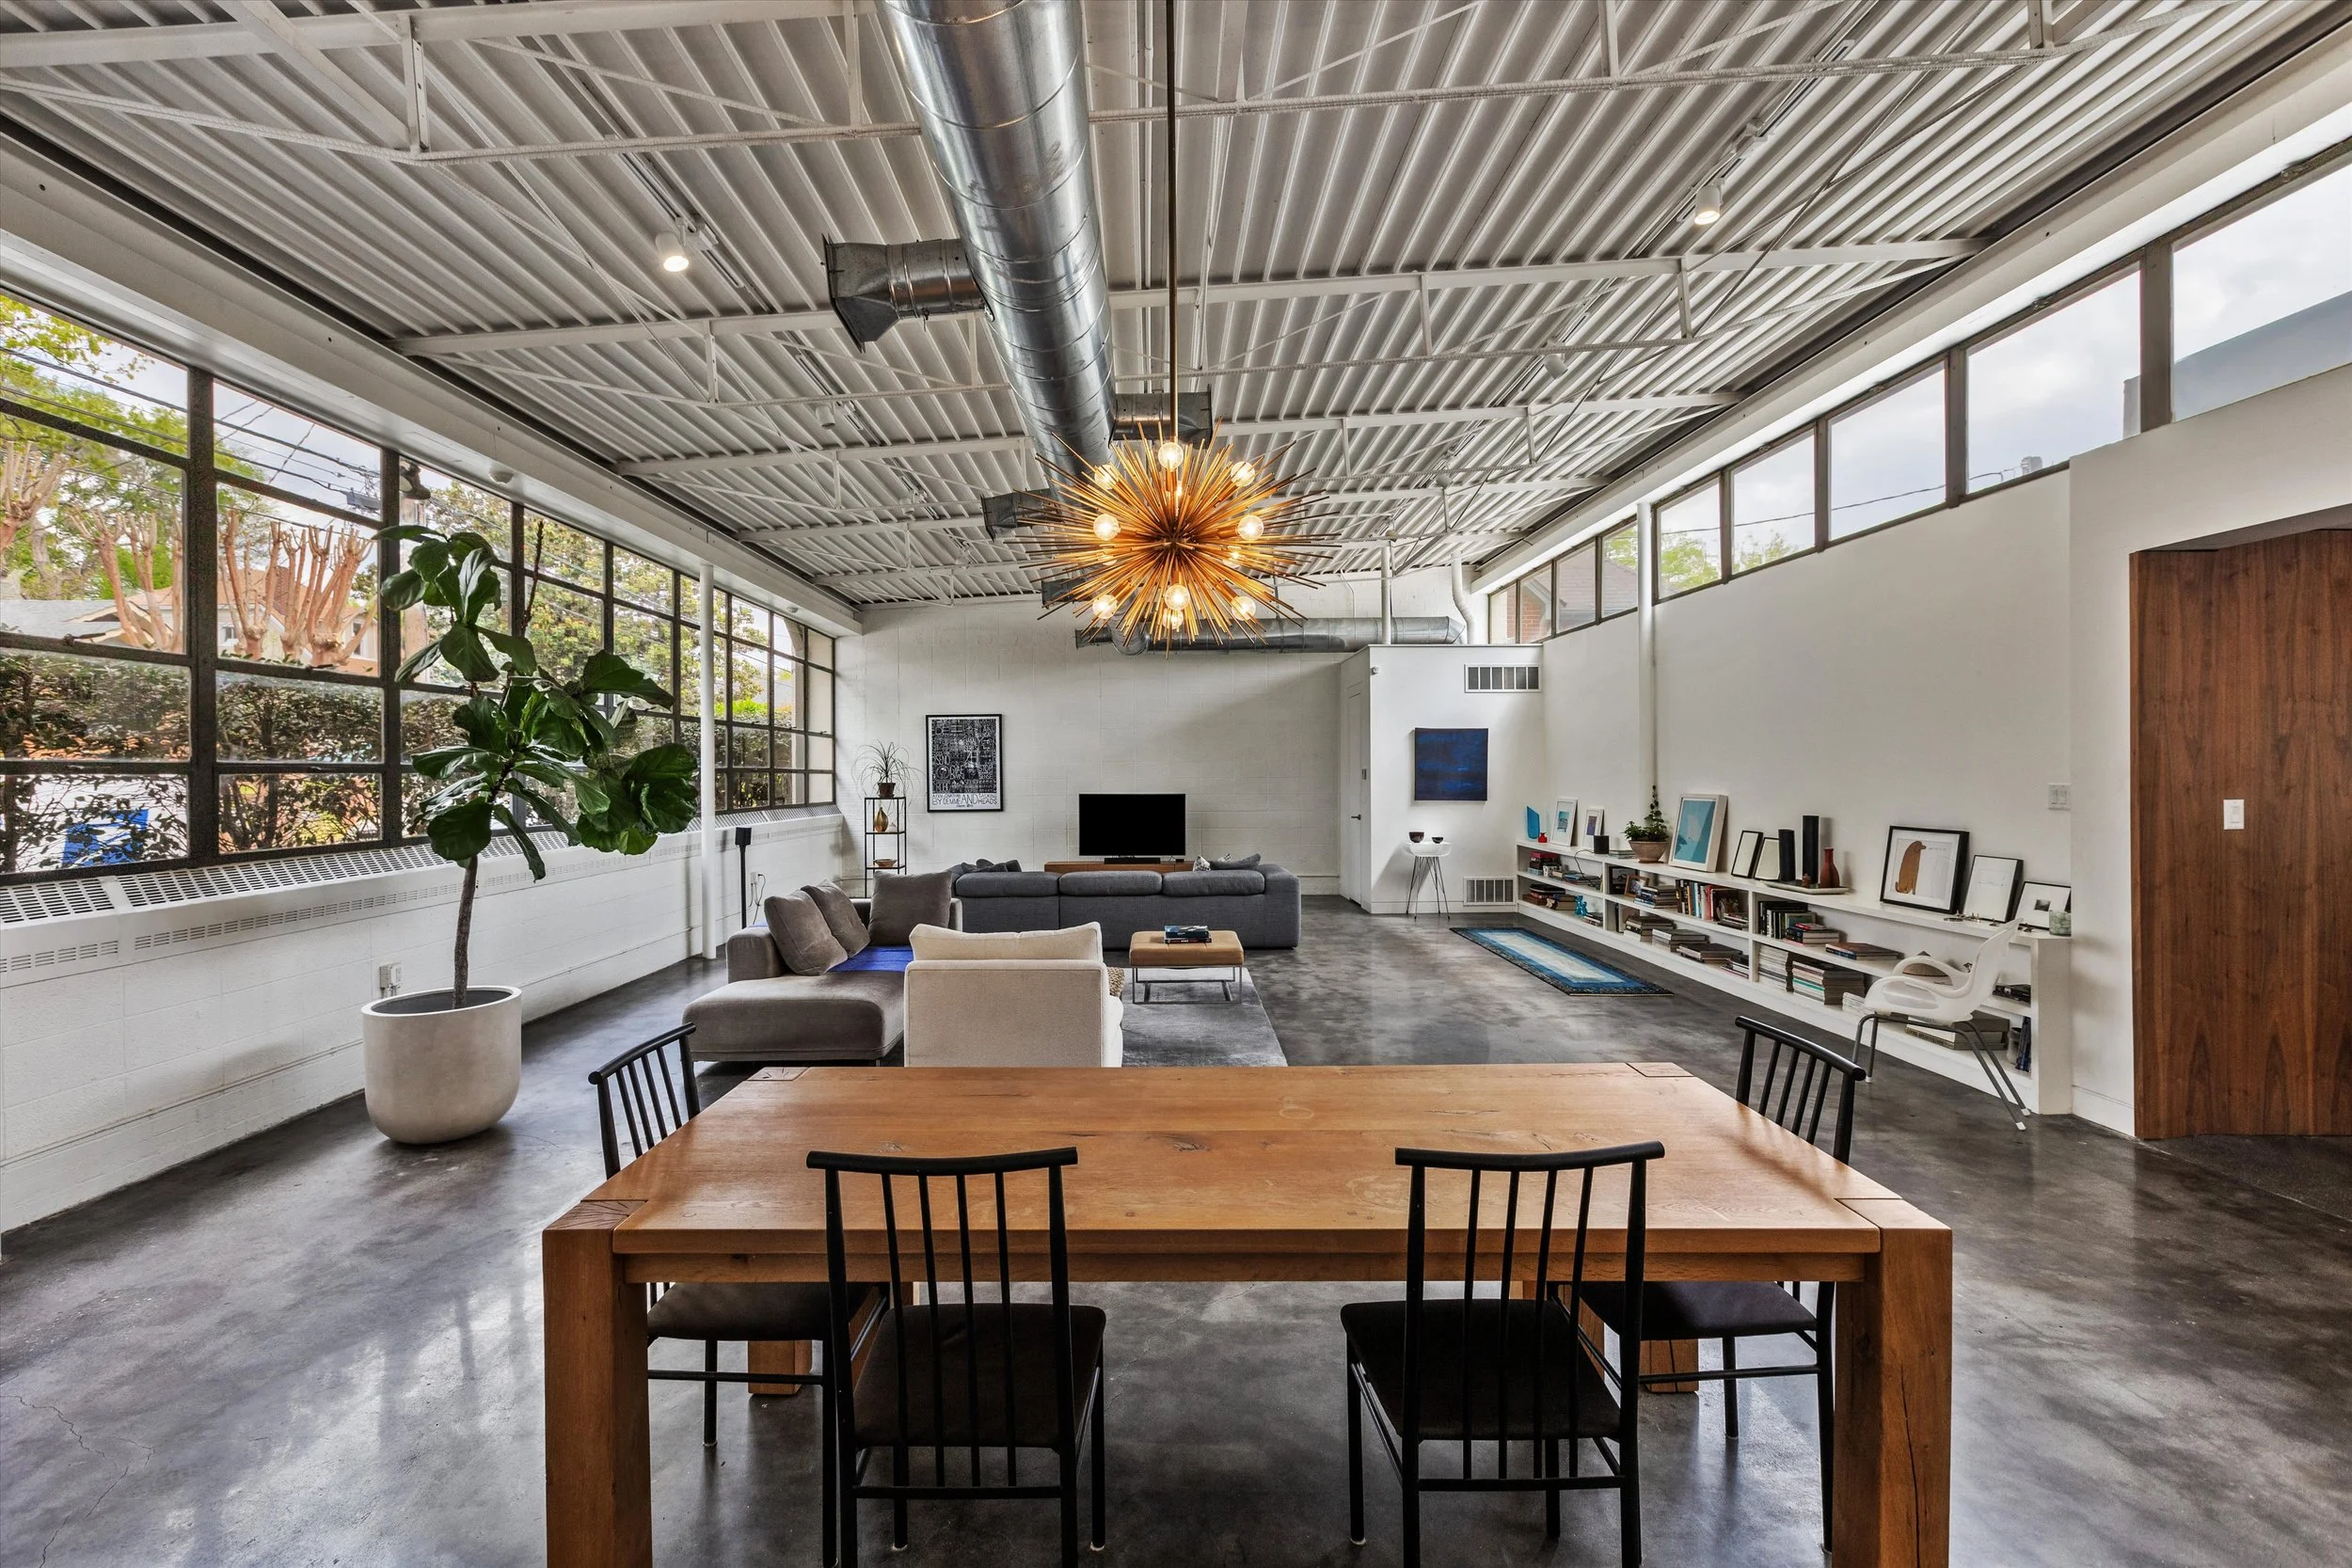
The heart of the home is a staggering 45-by-25-foot space that once served as the firm’s drafting room. While many would struggle to see a residence in a former office, the "universal design" philosophy of the 1950s proves its worth here. Because the space was designed for flexibility and flooded with light, it transitioned seamlessly into a contemporary, open-concept living area.
The renovation maintains the building's industrial soul. Looking up, you see the industrial-style exposed ductwork and white steel trusses. Below, the original carpet has been removed to expose polished concrete floors that reflect the light pouring in from the clerestory windows. It’s a reminder that a well-proportioned, open space can outlive its original purpose.
2. The Serpentine Secret: Privacy Can Be a Work of Art
Privacy is often achieved with blunt, linear fences that close off a property from its neighbors. Aydelott’s solution was far more poetic. The property is wrapped in a white, undulating brick wall that serves as the building’s signature.
This serpentine design likely draws from two inspirations:
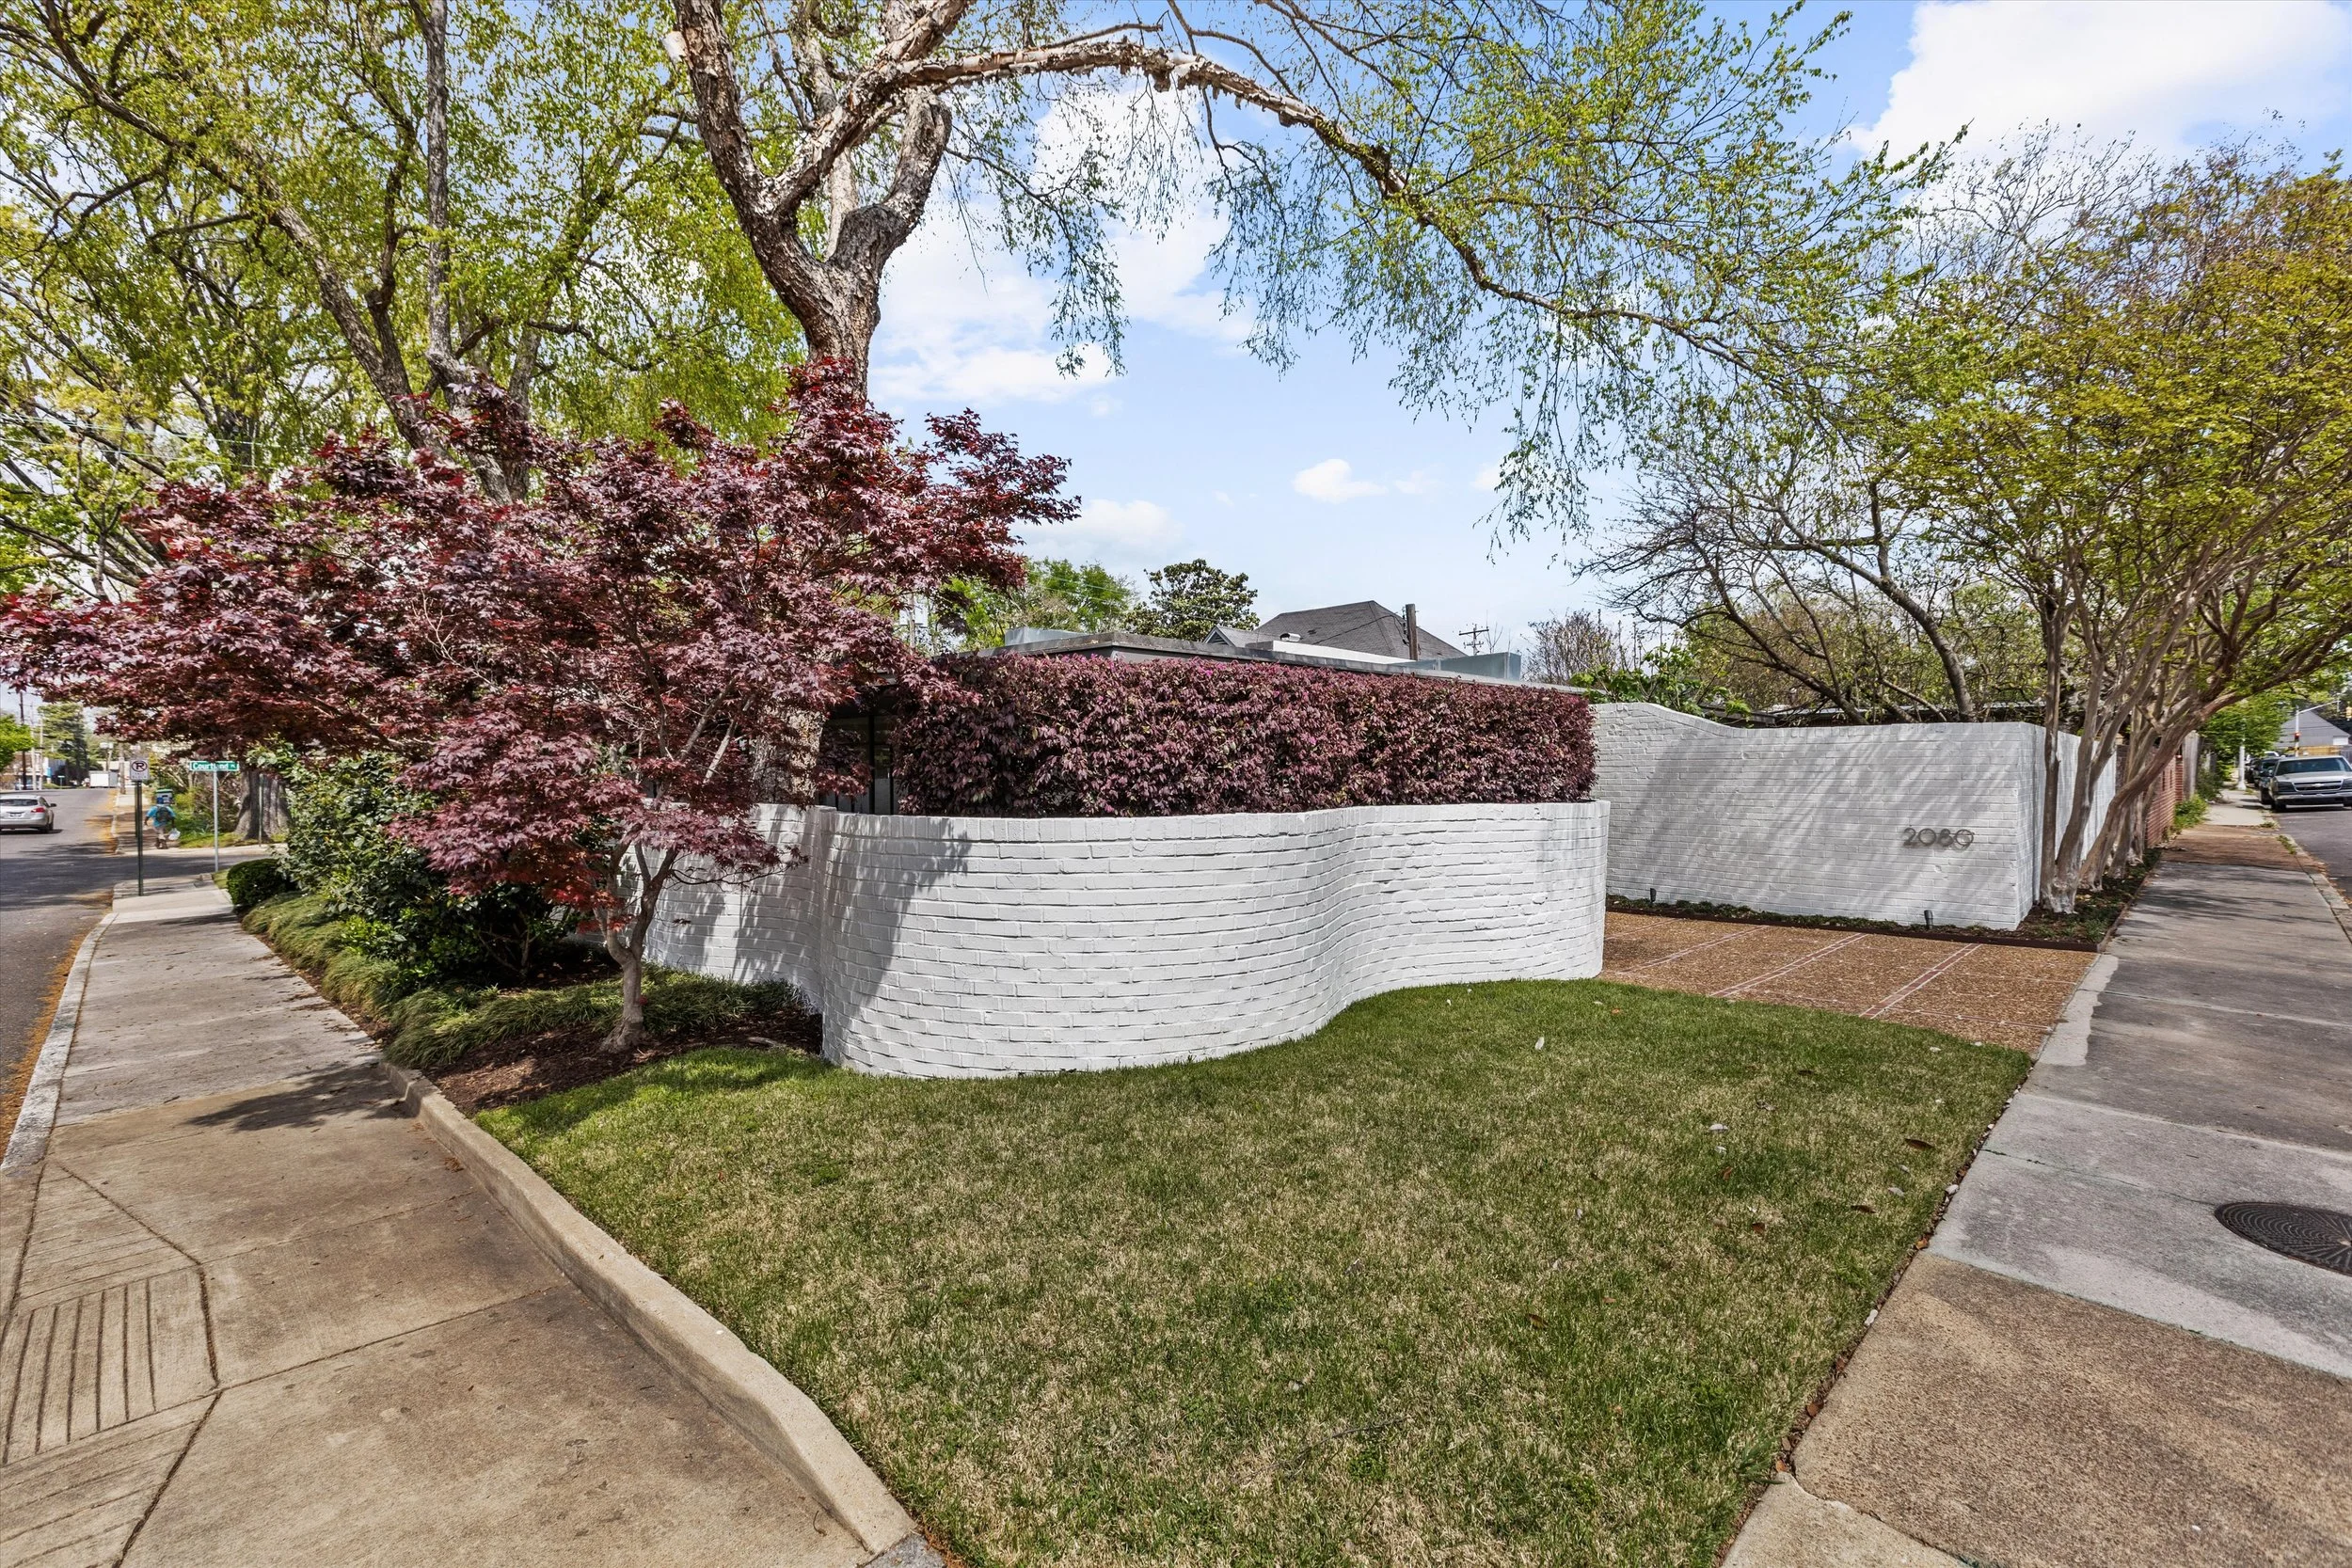
Jeffersonian Roots: It is a direct nod to Thomas Jefferson’s iconic walls at the University of Virginia.
Modernist Sculpture: The sweeping curves also echo the organic, avant-garde aesthetics of the 1950s—reminiscent of the legendary curves of Frank Lloyd Wright’s Guggenheim Museum in New York.
The lesson? Privacy doesn't have to be a barrier; it can be a sculpture. The wall creates a secluded sanctuary for the glass interior while providing a soft, rhythmic contrast to the building's harder, modernist edges.
3. The Passive Masterclass: Beating the Heat with Orientation
In a city as humid and sun-drenched as Memphis, a glass house sounds like a recipe for a greenhouse effect. The secret lies in Aydelott’s mastery of "passive" design.The architect utilized deep, cleverly designed roof overhangs that block the harsh, high-angle summer sun. More importantly, he used strategic window placement: the massive glass walls face north to capture steady, indirect light, while smaller clerestory windows on the south side provide ventilation and soft illumination without the heat gain. Long before "green building" was a buzzword, Aydelott was using orientation to master the climate.
4. High Design Meets the "Ikea" Reality: The Democratization of Luxury
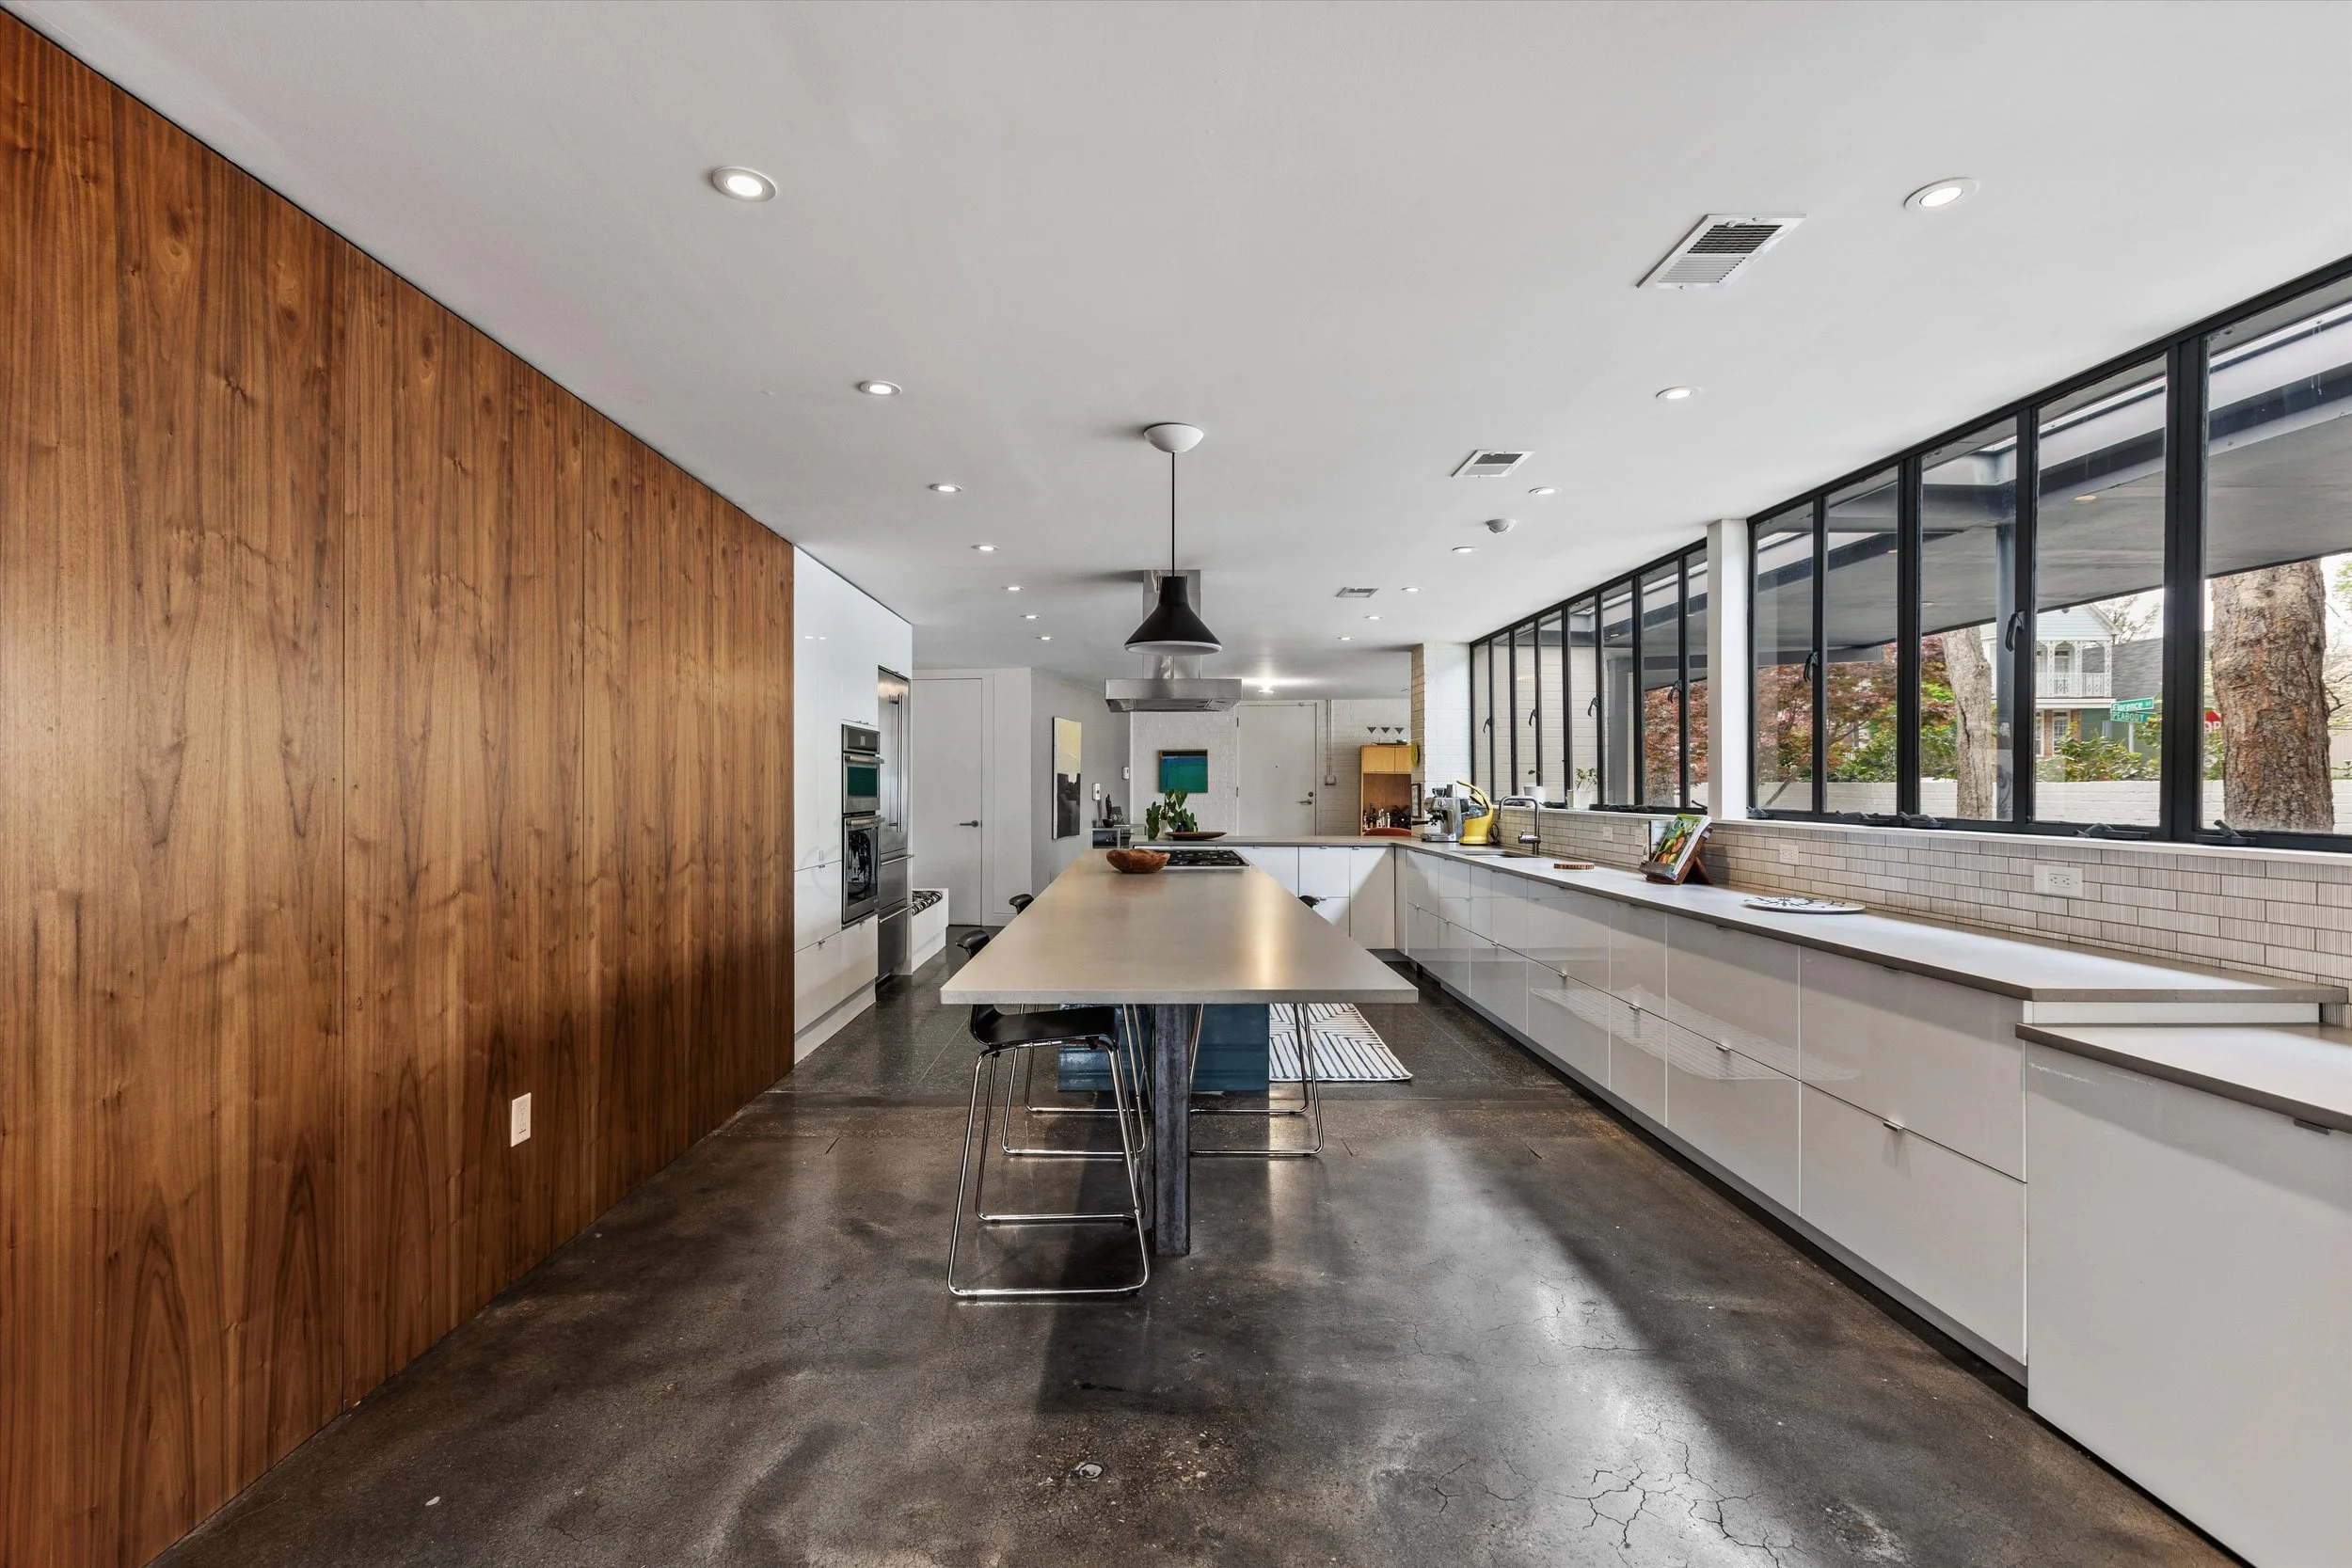
The home is filled with world-class art collected from the owners' time in Los Angeles and Singapore, but the kitchen tells a different story. The couple chose Ikea cabinetry for the transformation. It is a bold statement that high-end architectural integrity does not require an unlimited budget for every fixture. The lesson here is clear: quality cabinetry does not have to cost the earth. Good design is about the composition and function of the space, not just the price tag of the materials.
5. Honoring the "Le Corbusier of the South"
To live at 2080 Peabody is to live inside the mind of a "zealous visionary." Alfred Lewis Aydelott was more than a local architect; he was a devotee of the International Style who left an indelible mark on the Memphis, from City Hall to Christian Brothers University. His devotion to Corbusian principles including clean lines and the marriage of indoor and outdoor space is palpable in every corner of the Peabody studio. By preserving this workspace, the owners and architect Sarah Jefferys have done more than create a home; they have preserved the legacy of the man who arguably brought modernism to the Mid-South.
Preservation as Progress
The revival of 2080 Peabody Avenue is a testament to what happens when local history meets modern lifestyle. Through the collaboration of the owners, their architect, and local contractors and landscape neglected masterpiece has become a blueprint for the future.
As we walk past the many mid-century commercial and residential structures in our own cities, we must ask ourselves how many other hidden gems are waiting for a visionary to re-imagine them for the 21st century?